Best Bathroom Layouts for Families That Work
The morning rush exposes every weakness in a bathroom. One child needs the sink, another needs the toilet, someone cannot find a towel, and the only outlet is occupied by a hair dryer. The best bathroom layouts for families solve those everyday pressure points before choosing tile, fixtures, or paint colors. A successful plan creates room for real routines, protects privacy, simplifies cleaning, and gives the household space to grow.
For homeowners across Toronto and the GTA, layout decisions also affect renovation scope, plumbing costs, permit requirements, and long-term value. A beautiful bathroom is the goal, but a well-planned one is what keeps the room working for years.
Start With How Your Family Uses the Room
There is no single perfect family bathroom. A layout that suits two school-age children may frustrate a family with teenagers, visiting grandparents, or an infant who needs bath time every night. Before finalizing a plan, consider who uses the room, when they use it, and which activities create the most conflict.
A shared main bathroom needs different priorities than a primary ensuite. In a busy shared bathroom, separate grooming from toilet and shower use can make a major difference. In a compact condo bath, the best outcome may be better storage and more open floor space rather than trying to fit every luxury feature into a limited footprint.
Think beyond the current routine as well. Young children benefit from a tub and accessible storage. Teenagers often value a second sink, a private toilet area, and stronger ventilation. If aging parents may eventually stay in the home, a curbless shower, wider circulation, and reinforced walls for future grab bars can be smart planning choices.
Best Bathroom Layouts for Families
The double-vanity shared bathroom
For many families, a double vanity is the most effective way to reduce morning congestion. Two people can brush teeth, wash up, or get ready at once without waiting for a sink. This layout works especially well when the vanity has generous counter space between basins, individual drawers, and dedicated electrical outlets.
The trade-off is footprint. A double vanity can consume wall space that might otherwise serve a linen cabinet, larger shower, or bathtub. It is worth including when two people routinely use the bathroom at the same time, not simply because it looks impressive in a showroom. In a narrow room, a longer single sink with two usable grooming zones may provide better function.
The compartmentalized bathroom
A compartmentalized layout places the toilet in its own enclosed room or creates a separate wet area for the tub and shower. This allows one person to use the vanity while another has privacy. It can be one of the strongest solutions for families sharing one main bathroom.
This approach requires thoughtful clearances, lighting, and ventilation. A toilet compartment that feels cramped or poorly ventilated will not improve the experience. The construction scope can also increase if walls, plumbing, or mechanical systems need to move, but the daily payoff is substantial in larger households.
The tub-and-shower combination
A tub-and-shower combination remains one of the most practical layouts for families with young children or homes with only one full bathroom. It preserves the flexibility of a bathtub while keeping the room compact and controlling plumbing costs by concentrating fixtures along one wall.
A combination is not always the right choice. Families with older children may use a tub only occasionally, while a separate shower can be safer and more convenient for adults. Still, retaining at least one bathtub in a family home is often a sensible decision for bathing children and supporting future resale expectations.
The separate shower and tub layout
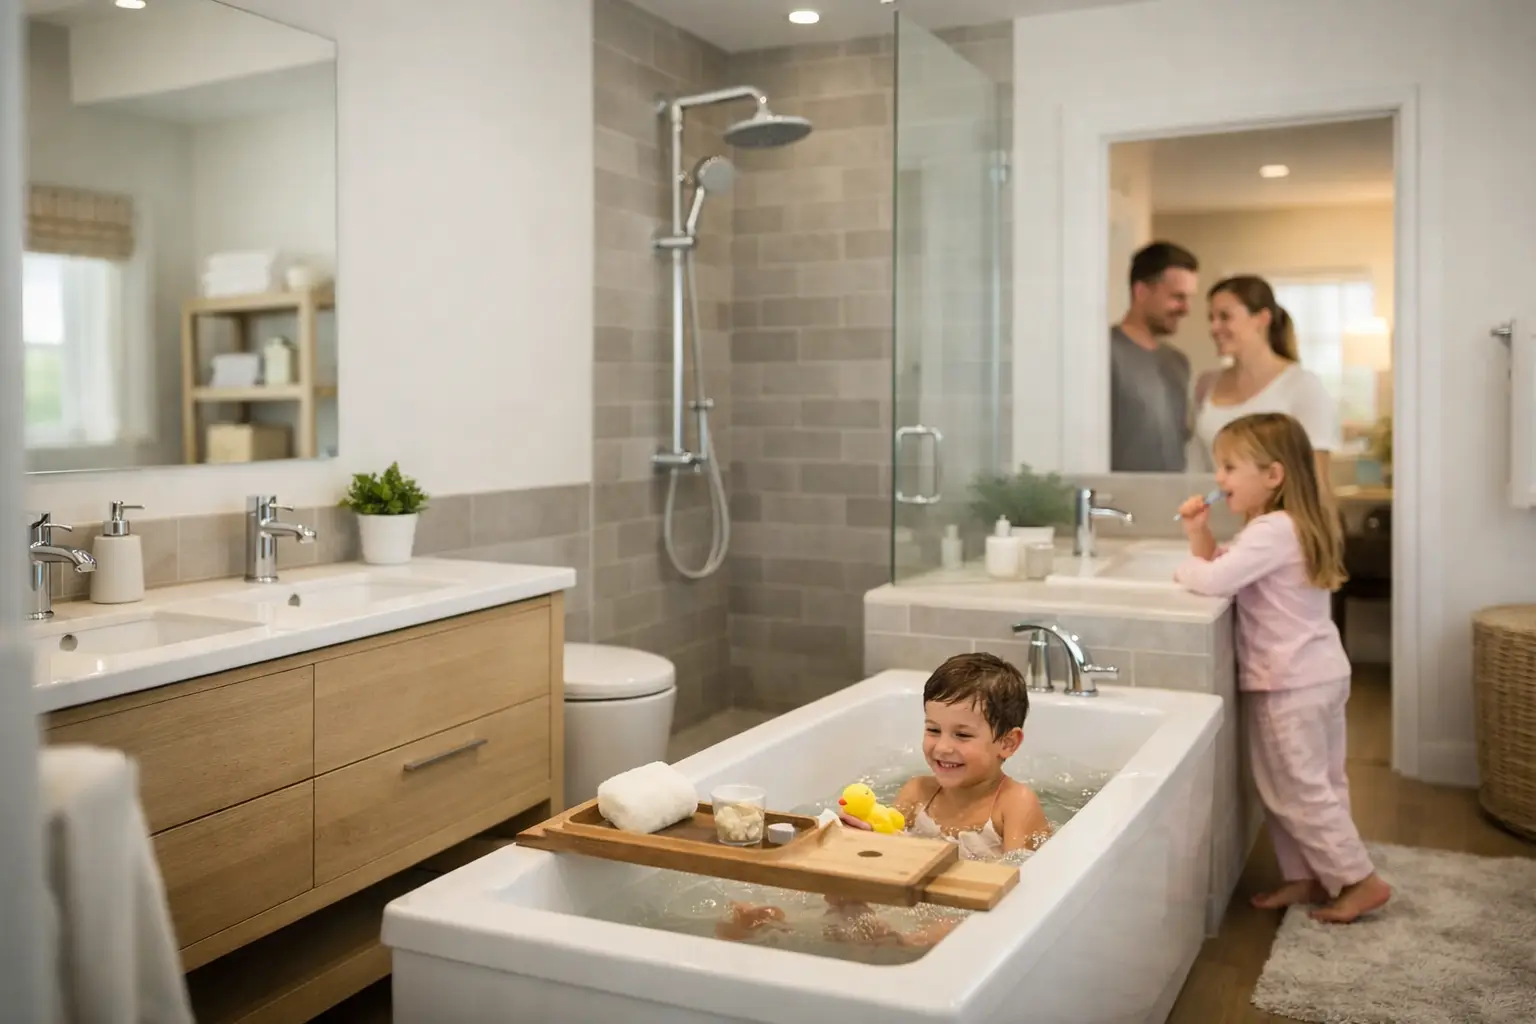
When the room has enough square footage, a separate shower and tub creates a comfortable, high-functioning space. A walk-in shower handles daily routines, while a freestanding or built-in tub remains available for children, relaxation, and guests. This layout is often ideal in a primary bathroom or a large main bath serving a growing family.
The key is not to overcrowd the room. A huge tub, oversized shower, and double vanity can leave too little room to move safely. A balanced plan gives each fixture adequate clearance and leaves practical zones for dressing, drying off, and opening drawers.
The Jack-and-Jill bathroom
A Jack-and-Jill bathroom connects directly to two bedrooms, typically with a shared central space. It can be an excellent option for siblings because it provides convenient bedroom access without requiring a separate bathroom for each child. A double vanity and a separated toilet or shower zone make this layout even more useful.
Privacy requires careful planning. Lockable doors, clear sightlines, and a layout that prevents one bedroom from becoming a pass-through are essential. In some homes, placing the vanity in a shared outer area and the toilet and shower behind a second door allows two users to get ready at once.
Put Storage Where the Routine Happens
Family bathrooms rarely fail because of insufficient square footage alone. They fail because everyday items have no proper home. Toothbrushes, towels, hair tools, bath toys, medication, cleaning supplies, and extra toilet paper quickly take over the counter when storage is an afterthought.
Prioritize deep vanity drawers over large empty cabinets. Drawers make it easier to organize small items and allow children to reach what they need without digging through a crowded cupboard. A recessed medicine cabinet adds concealed storage without projecting into the room, while a linen closet just outside the bathroom can relieve pressure inside a tight layout.
Keep child-accessible items low and adult-only products secured higher up. If the bathroom serves more than one child, assigning each person a drawer, basket, or labeled shelf reduces daily clutter and small arguments. These modest details help a renovated bathroom stay as orderly as it looked on day one.
Protect Privacy Without Closing Off the Room
Privacy is often the missing ingredient in an otherwise attractive bathroom. A door that opens directly toward the toilet, a vanity visible from the hallway, or a shower with no place to hang a towel can make the room feel uncomfortable during busy use.
Where space permits, position the toilet away from the main entry line. A short privacy wall can screen it without the added cost and spatial demand of a full enclosure. Pocket doors can also be useful in tight rooms because they eliminate door-swing conflicts, although wall conditions and plumbing locations must be assessed before selecting one.
Good lighting supports privacy and usability, too. Layered lighting at the vanity, ceiling, and shower area prevents shadows and makes early mornings easier. Dimmable lighting can keep nighttime trips more comfortable for children without waking the entire household.
Plan Plumbing and Ventilation Early
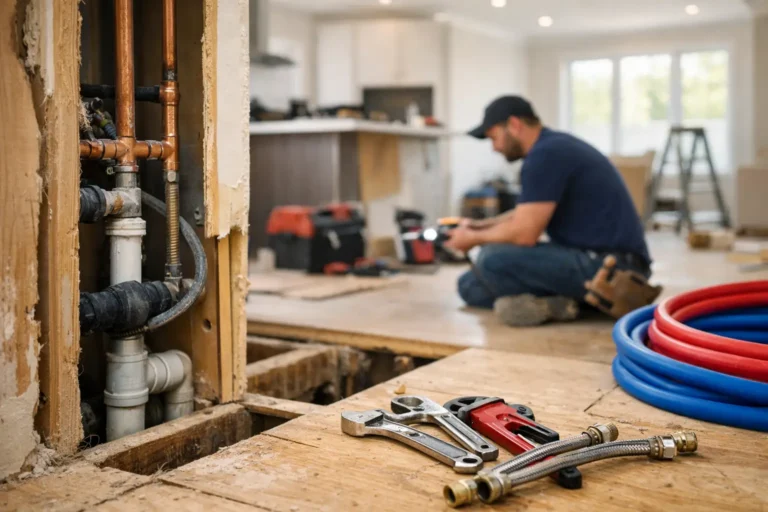
Moving a toilet, shower, or tub is possible in many renovations, but it has a direct effect on budget and schedule. Existing drain locations, joist direction, venting, and the condition of older plumbing all influence what can be done efficiently. Keeping new fixtures near existing plumbing may free up budget for durable finishes, better storage, or improved waterproofing.
That does not mean homeowners should accept a poor layout simply to avoid changes. If a wall reconfiguration solves years of daily frustration, the investment may be worthwhile. The right decision comes from reviewing the existing conditions, the family’s needs, and the full construction plan before work begins.
Ventilation deserves the same attention. Family bathrooms generate a great deal of moisture, particularly when several showers happen each day. A properly sized, correctly vented exhaust fan helps protect paint, grout, cabinetry, and indoor air quality. It should be planned with the renovation rather than treated as a last-minute fixture choice.
Choose Materials That Support Family Life
A family-friendly bathroom should look refined without demanding constant upkeep. Porcelain tile, quality waterproofing systems, durable quartz counters, and well-built cabinetry can stand up to frequent use. On the floor, choose finishes with suitable slip resistance and grout colors that will not show every splash.
Glass shower panels create an open look, but they require regular cleaning. Frameless glass can be a worthwhile upgrade in the right room, while a simple tub screen or shower curtain may be easier to manage in a children’s bath. Matte fixtures can hide water spots better than highly polished finishes, although product quality matters more than the finish alone.
For substantial renovations, an integrated design-build team can coordinate layout planning, plumbing, electrical work, waterproofing, tile installation, and finishing details under one accountable process. Finishing Touches Design & Renovations helps GTA homeowners make those connected decisions with clear scopes, dependable communication, and workmanship built to last.
Make Room for the Next Stage of Family Life
The strongest bathroom plan is one that makes tomorrow’s routine easier, not just today’s. A little more drawer storage, a retained bathtub, a private toilet zone, or a shower designed for easier access can extend the useful life of the renovation. When the layout reflects how your family actually lives, the result is not merely a stunning room. It is a calmer start to every day.