Do Renovations Need Inspections in Toronto?
A beautiful new bathroom wall is not much of an upgrade if the plumbing behind it leaks, the wiring is unsafe, or the layout was built without the approvals required to sell or insure the home. That is why homeowners asking, “do renovations need inspections?” are asking the right question before construction begins.
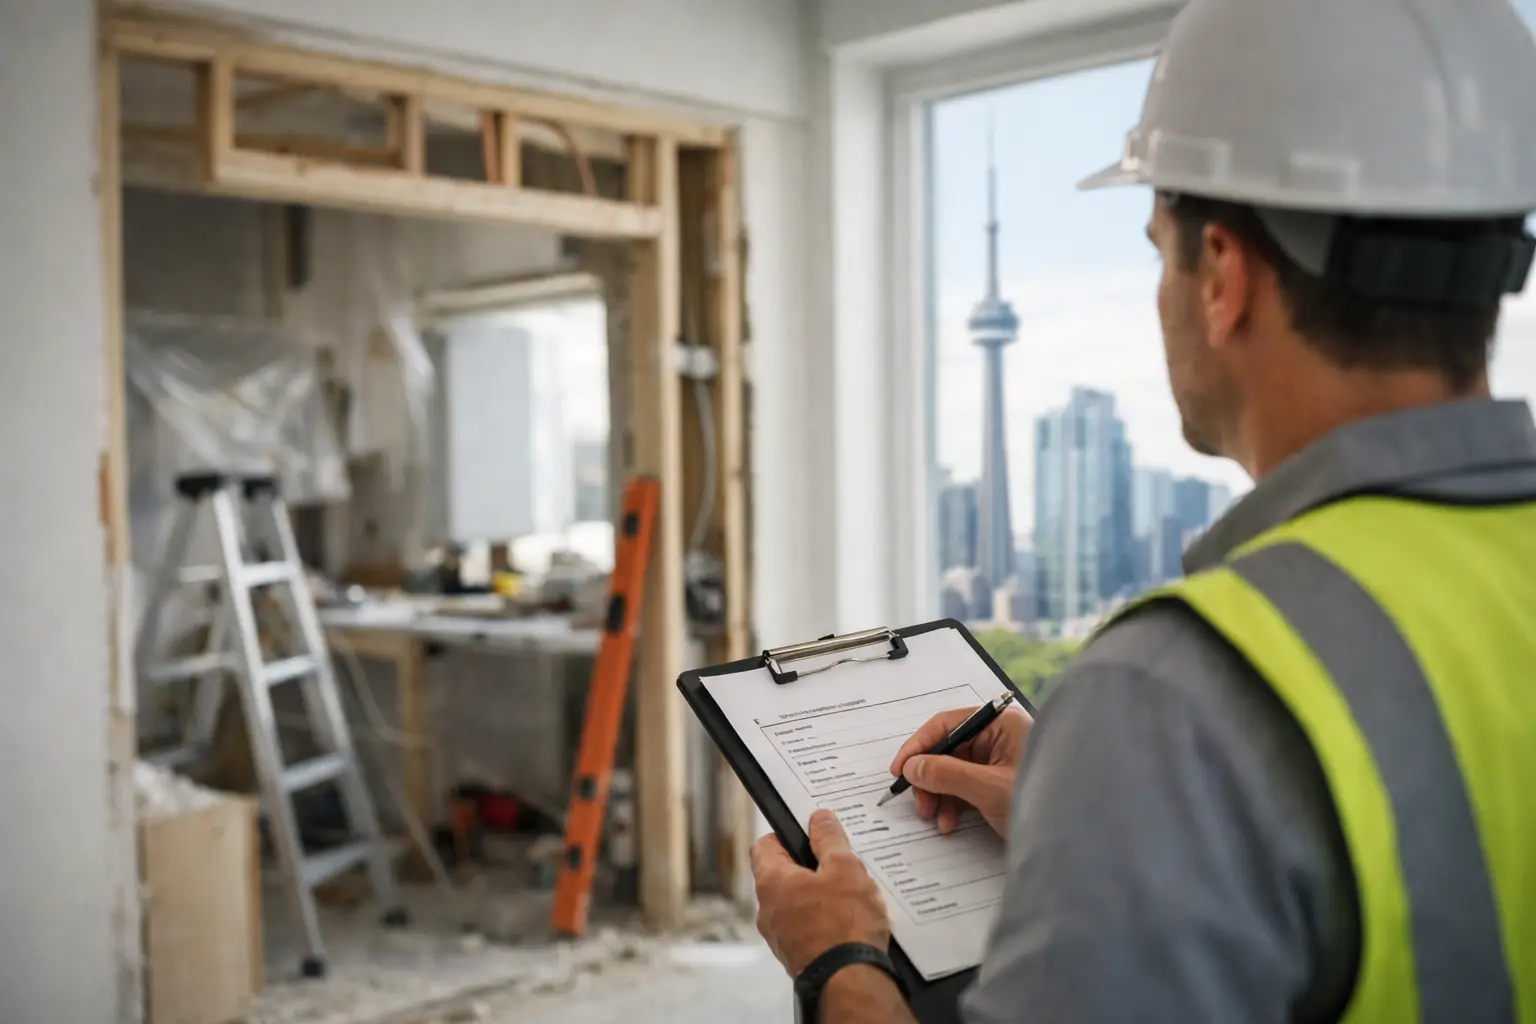
For many Toronto and GTA renovations, inspections are a required part of permitted work. They confirm that critical work is completed safely and in line with the Ontario Building Code, local bylaws, and approved plans. Just as importantly, they provide a documented checkpoint before insulation, drywall, tile, and finished surfaces hide the work from view.
Do Renovations Need Inspections? It Depends on the Scope
Not every cosmetic project needs a building permit or municipal inspection. Repainting a room, installing new flooring, replacing cabinets in the same layout, or changing interior finishes will often fall outside the permit process. There can still be product, manufacturer, condo, or electrical requirements, but a City building inspector is not typically visiting for paint color or hardwood installation alone.
Inspections are generally required when the renovation requires a building permit. In practical terms, that often includes structural changes, new or moved plumbing, major alterations to heating or ventilation systems, creating or changing bedrooms, and converting a basement into finished living space or a secondary suite.
A kitchen renovation may not require a permit if cabinets and finishes are being replaced in place. It can require one if walls are removed, a beam is installed, plumbing is relocated, or the work changes the home’s structure or services. The same applies to bathrooms: a simple refresh is different from moving drains, adding a shower, or reconfiguring walls.
The deciding factor is not how expensive the renovation looks. It is what happens behind the finished surfaces and whether the work affects safety, structure, fire separation, plumbing, electrical systems, or building use.
Why Inspections Matter Before the Walls Close
An inspection is not a test of whether a room looks finished. It is a review of the work at stages when corrections can still be made without tearing out completed finishes.
For example, a framing inspection can confirm that new walls, openings, beams, and supports match the approved design. A plumbing inspection can verify drainage, venting, pipe sizing, and connections before drywall is installed. Insulation and vapor-barrier inspections help protect comfort, energy performance, and moisture control. Final inspections confirm the completed project meets the permit requirements.
This process may feel like one more item on the schedule, but it reduces risk in the places homeowners cannot see later. It also supports a cleaner record of the work for future buyers, insurers, lenders, and appraisers.
Skipping required inspections can create expensive problems. A municipality can issue a stop-work order, require concealed work to be opened for review, or require permits to be addressed after the fact. When a home is listed for sale, unpermitted renovations can also lead to difficult questions, delayed negotiations, or buyer concerns about what is behind the walls.
Renovations That Commonly Trigger Permits and Inspections
Every property and municipality is different, so permit requirements should be confirmed before work starts. Still, the following projects commonly require permits and staged inspections in Toronto and surrounding GTA communities:
- Basement finishing that creates new living space, adds a bathroom, changes insulation, or includes a legal secondary suite.
- Bathroom renovations involving new plumbing locations, significant layout changes, or wall alterations.
- Main-floor remodels that remove or alter walls, widen openings, add structural beams, or change stair configurations.
- Kitchen renovations that involve structural changes, relocated plumbing, or new ventilation requirements.
- Additions, garage conversions, new windows or doors in altered openings, and work that changes the building envelope.
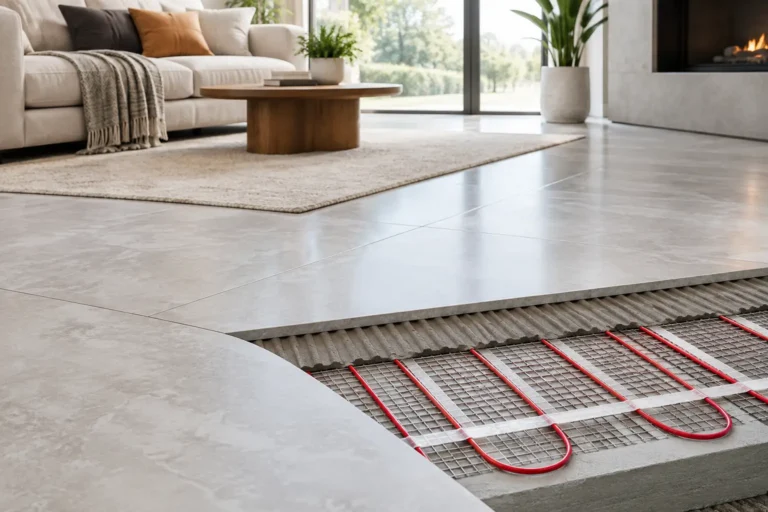
- Projects involving a new furnace, ductwork changes, fireplaces, or other mechanical systems that may have separate technical requirements.
Electrical work follows its own process. In Ontario, electrical installation work is generally subject to notification and inspection through the Electrical Safety Authority, rather than a municipal building inspector alone. A qualified electrical contractor should handle the work and ensure the proper notification is filed. Gas and certain fuel-burning appliance work can also involve separate safety requirements.
For condo renovations, there is another layer to consider. Even when a municipal permit is not required, condominium corporations often require renovation applications, drawings, proof of insurance, approved contractors, and rules around plumbing, noise, elevator use, and work hours. Approval from a condo board does not replace a required permit, and a permit does not replace condo approval.
What the Inspection Process Usually Looks Like
The exact sequence depends on the approved plans and the scope of the renovation. A well-managed project plans inspections early rather than treating them as an interruption.
After permit approval, construction begins according to the drawings. The contractor coordinates the required inspections at key stages and keeps work accessible for review. Depending on the project, this may include excavation or foundation work, framing, plumbing, HVAC rough-ins, insulation and air barrier work, and a final inspection.
The inspector may approve the stage, identify corrections, or request additional information. A correction is not automatically a sign of poor work. It can be a clarification or a detail that needs adjustment to satisfy the approved plans and code requirements. The key is responding promptly, correcting it properly, and scheduling the follow-up inspection before moving forward.
Homeowners should not have to chase inspectors, interpret technical comments, or guess whether drywall can go up. With a design-build renovation team, permit coordination, trade scheduling, inspection timing, and documentation are managed through one accountable point of contact.
Permits, Inspections, and Older GTA Homes
Century homes and older Toronto-area properties often need more careful planning. Previous renovations may have hidden surprises, from undersized framing and outdated wiring to plumbing that no longer suits a modern layout. What appears to be a straightforward wall removal can reveal a structural support, a duct, or electrical routing that changes the project plan.
This is where inspections provide real value. They create a disciplined process for resolving conditions properly instead of covering them up. The trade-off is that compliant work can require more planning, permits, and time than a quick cosmetic renovation. But for homeowners investing in a kitchen, bathroom, basement, or whole-floor transformation, that discipline protects both the finished result and the home itself.
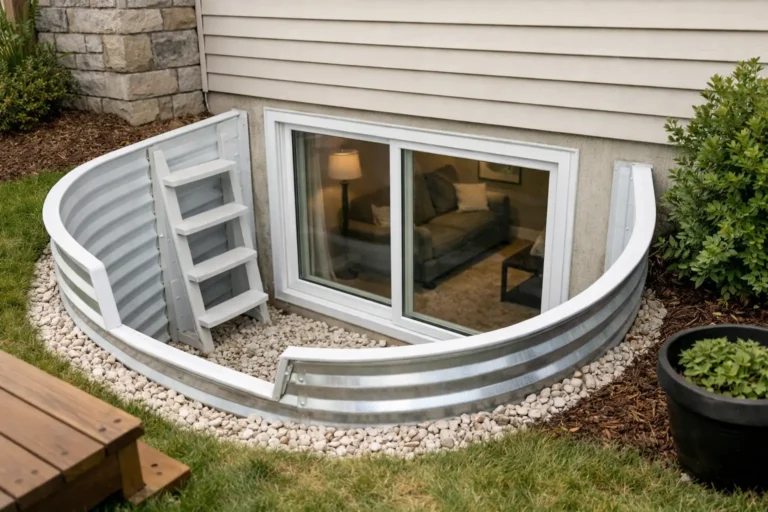
Basements deserve particular attention. A comfortable, code-compliant basement is about far more than new flooring and recessed lighting. Ceiling height, emergency escape, smoke alarms, insulation, moisture management, fire separation, stairs, plumbing, and ventilation may all be part of the conversation. If the goal is a legal basement suite, the requirements are more detailed and should be addressed from the design stage onward.
How to Avoid Inspection Delays
The most reliable way to avoid delays is to make compliance part of the project plan before demolition. Start with a clear scope, determine whether permits are required, and ensure drawings reflect the intended layout and structural or mechanical changes. Avoid relying on verbal assurances that a permit is unnecessary when the work clearly involves walls, plumbing, or a change of use.
It also helps to choose a contractor who understands local requirements and coordinates licensed trades. Low initial quotes sometimes leave permit applications, engineering, electrical notifications, inspection scheduling, or correction work outside the stated scope. That can shift cost, responsibility, and stress back to the homeowner later.
Ask who will apply for permits, who will schedule inspections, how inspection-related corrections are handled, and whether the project timeline includes these milestones. Clear answers are a good sign that the renovation has been planned for more than its final appearance.
Finishing Touches Design & Renovations approaches permitted renovations as a managed process, combining design direction, qualified trades, code-aware planning, and clear homeowner communication. That means inspections are built into the roadmap where they belong, not treated as a surprise once construction is underway.
A renovation should leave you with more than a room that photographs well. When permits and inspections apply, treating them as part of the craftsmanship gives you a finished space you can enjoy with greater confidence for years to come.