A Homeowner’s Guide to Basement Egress Windows
A basement bedroom can look finished, comfortable, and beautifully planned, yet still fall short of what makes it safe and compliant: a proper emergency exit. This guide to basement egress windows helps GTA homeowners understand what is involved before selecting finishes, framing a new room, or planning a legal basement suite.
An egress window is not simply a larger basement window. It is a code-driven opening designed to give someone a practical escape route in an emergency and allow emergency responders a reasonable way into the space. Getting it right affects your family’s safety, the usability of the basement, permit approval, and the long-term value of the renovation.
What Makes a Basement Window an Egress Window?
For a basement room used as a bedroom, the window must provide an unobstructed opening large enough to function as an exit. Under the Ontario Building Code, the open portion generally needs a minimum area of 0.35 square metres, with no dimension less than 380 millimetres. The window also needs to open from the inside without keys, tools, or specialized knowledge.
Those measurements are the starting point, not the full design solution. A window can look generous when closed but fail the requirement once its frame, sash, hardware, or opening style reduces the clear opening. Casement windows are often a strong option because they can provide a broad unobstructed opening. Sliding windows can work in some layouts, but their opening is limited to one side of the overall frame, so sizing needs careful attention.
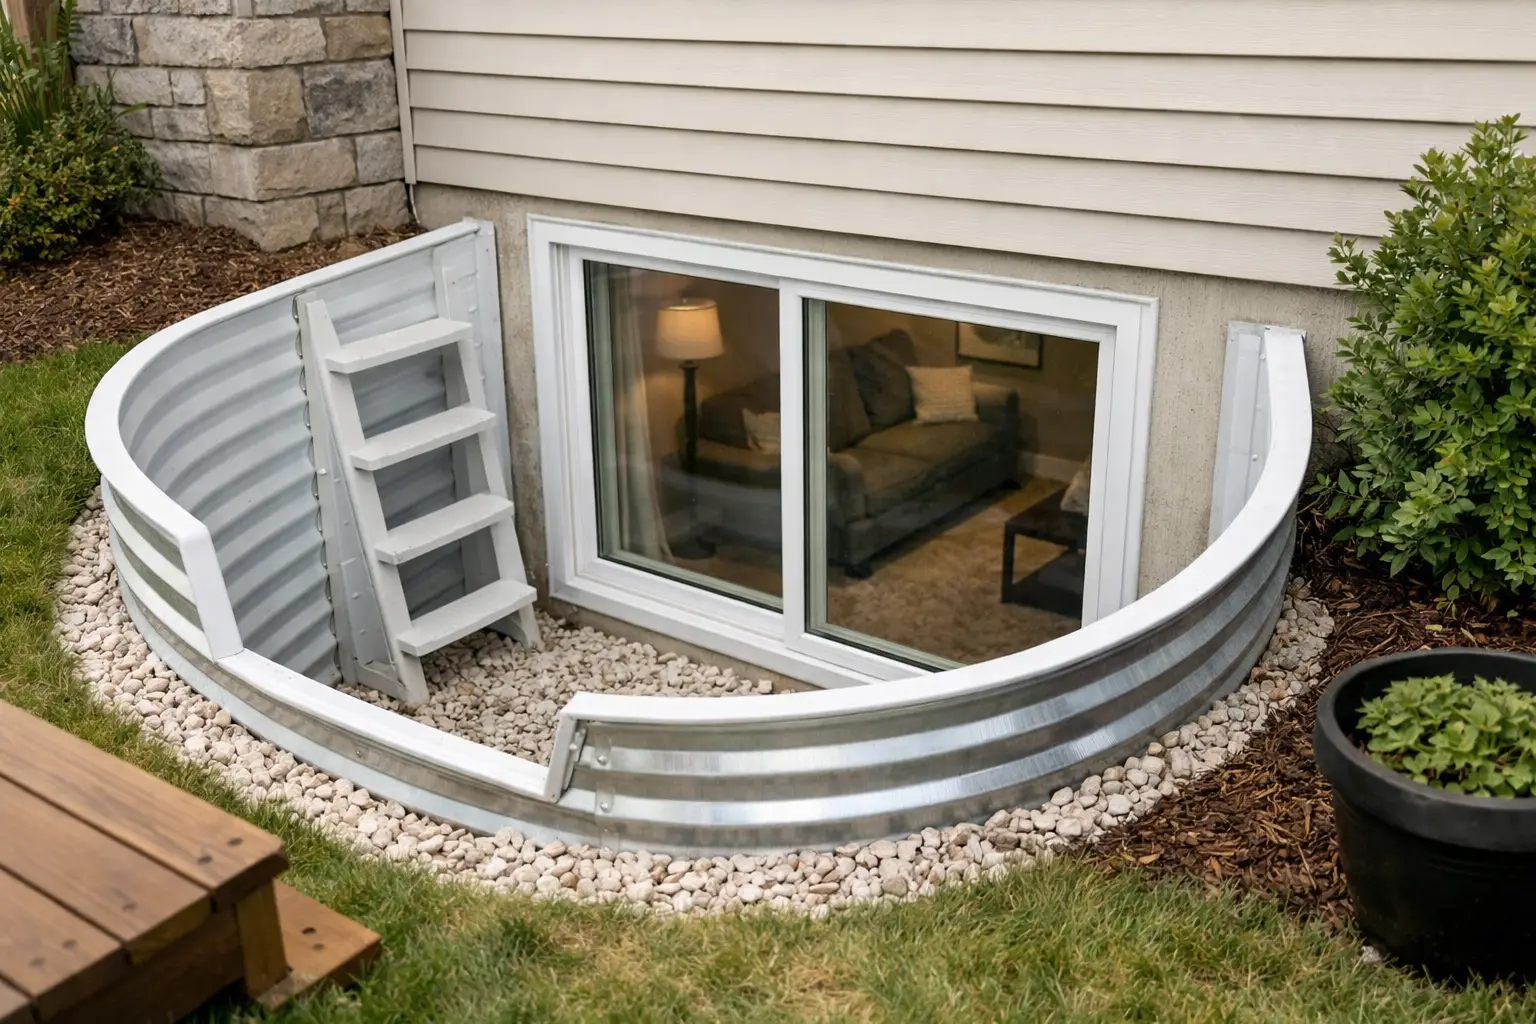
If the window opens into a window well, the well must provide sufficient clearance for a person to climb out. A common planning benchmark is at least 760 millimetres of clear space in front of the open window. The window cannot be blocked by a fixed grate, landscaping, furniture, or another obstruction. If a cover or security grate is used, it must be openable from inside without tools.
Why Egress Planning Comes Before Basement Finishes
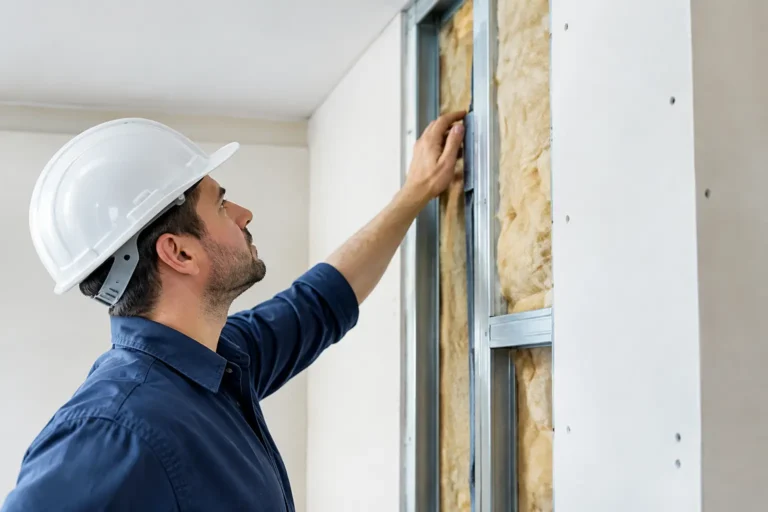
A finished basement has many layers: insulation, framing, drywall, flooring, electrical work, plumbing, heating, and millwork. Installing an egress window after these elements are complete can mean opening finished walls, moving wiring or ductwork, and repairing exterior grading and landscaping twice.
The smarter sequence is to assess exits at the design stage. That gives the renovation team time to identify the best wall location, check the foundation condition, determine whether utilities are nearby, and coordinate the window with the proposed room layout. It also avoids the frustrating situation where a homeowner has paid for a new bedroom that cannot be represented or approved as a bedroom.
This matters even more for homeowners creating a secondary suite. A legal suite is more than a finished basement with a kitchenette. Depending on the scope and property, requirements may involve egress, fire separations, smoke and carbon monoxide alarms, ceiling heights, heating, plumbing, electrical work, and municipal approvals. Each home has its own conditions, particularly in older Toronto and Etobicoke properties.
The Permit and Code Questions to Resolve First
Cutting or enlarging an opening in a foundation wall is structural work. In many GTA municipalities, it requires a building permit and drawings that show the proposed opening, lintel or structural support, window specifications, window well, drainage approach, and relevant interior layout.
A permit review protects homeowners from relying on assumptions. The applicable requirements can change depending on whether the basement is being renovated for family use, whether a room is intended as a bedroom, whether the home contains a secondary suite, and whether the existing house has conditions that trigger additional upgrades. Local zoning, conservation considerations, lot grading, and property access can also shape the final plan.
Older homes deserve particular care. Foundation walls may be stone, brick, block, concrete, or a combination of materials altered over decades. Their condition can affect both the cutting method and the support required above the opening. Before work begins, a qualified renovation team should investigate the wall rather than pricing the project from a photo alone.
Choosing the Right Location for an Egress Window
The most convenient location from inside is not always the most practical location outside. A good egress window location needs to work with the bedroom layout while avoiding major exterior conflicts such as decks, porches, driveways, gas lines, utility equipment, mature trees, and neighboring structures.
Interior planning matters, too. The opening should be easy to reach from the bedroom and should not land behind a bed, built-in storage, or a desk. It should also support a livable room with natural light and ventilation, rather than feeling like a narrow escape hatch added at the last minute.
At the exterior, the window well needs room for excavation and future maintenance. If the home is close to a property line or the well projects into a tight side yard, a site-specific review is essential. There are times when a different wall, a revised bedroom layout, or an exterior door provides a more workable solution than forcing a window into a poor location.
Excavation, Drainage, and Waterproofing Are Part of the Job
The most expensive egress-window mistakes are often caused by water, not the window itself. The excavation creates a below-grade space beside the foundation, so water management must be designed as carefully as the opening.
A properly planned installation typically considers the condition of the foundation wall, flashing and sealing around the new window, drainage at the bottom of the well, and the surrounding grade. Depending on site conditions, drainage may connect to an appropriate drainage system or use another approved approach. The right answer depends on the home’s existing waterproofing, soil, lot slope, and municipal requirements.
Window well covers can help keep leaves, snow, and debris out, but they are not a substitute for drainage. They must also preserve the emergency escape function. A fixed, heavy cover that requires outside access or tools defeats the purpose of an egress opening.
During planning, ask how the contractor will manage water at the well, how the foundation opening will be sealed, and what happens if excavation exposes deteriorated concrete or masonry. Clear answers before construction help keep the scope, schedule, and budget under control.
What Affects the Cost of a Basement Egress Window?
There is no reliable one-price answer because the window unit is only one piece of the work. Costs are influenced by foundation type and thickness, excavation access, depth below grade, window size, structural support, window well materials, drainage, waterproofing, interior repairs, permit requirements, and landscaping restoration.
A straightforward concrete-wall installation with clear machine access is very different from cutting through a tight side yard beside an older masonry foundation. Likewise, a project completed as part of a full basement renovation is often easier to coordinate than a standalone installation after the basement has been finished.
The lowest quote is not always the lowest-risk choice. An incomplete scope can leave out permit coordination, drainage details, structural work, insulation and drywall repair, or exterior restoration. A detailed quote should state what is included and identify any conditions that may require further investigation once excavation begins.
A Practical Guide to Basement Egress Windows: Questions to Ask
Before approving the design, homeowners should be able to get clear answers to a few core questions. Does the proposed open window meet the required clear opening, not just the rough opening? Will the window well allow a person to exit without obstruction? How will drainage and waterproofing be handled? Is a permit required, and who is responsible for drawings, application, inspections, and corrections if needed?
Also ask how the work will be protected during construction. Cutting a foundation wall involves dust, vibration, excavation, and temporary weather exposure. A capable contractor will explain site protection, access, scheduling, cleanup, and how the exterior and interior will be restored once the installation is complete.
For a complete basement transformation, an integrated design-build approach reduces handoffs between excavation, structural, waterproofing, window, framing, electrical, insulation, and finishing trades. Finishing Touches Design & Renovations manages these connected decisions with one accountable team, helping homeowners move from early planning to a finished, code-conscious living space with fewer surprises.
The best time to address egress is before a basement plan becomes fixed. Start with the intended use of each room, confirm what the property and code will allow, and build the window, drainage, and permit work into the project from the beginning. That early planning creates more than a compliant opening – it creates a basement your family can use with greater comfort and confidence.