Interior Remodeling That Makes Your Home Work
When a kitchen isolates the person cooking, a basement sits unused, or one bathroom serves a growing family, the problem is rarely just cosmetic. Thoughtful interior remodeling changes how a home supports everyday life. For homeowners across Toronto and the GTA, the best results come from treating layout, building systems, finishes, and project management as one connected plan.
A fresh coat of paint or new flooring can make a room feel better. But when the underlying issues involve poor circulation, outdated plumbing, limited storage, uneven floors, or unfinished space, a coordinated renovation creates a much more lasting improvement. The goal is not simply a beautiful room. It is a home that works comfortably, safely, and reliably for the people who live there.
Start With How Your Home Needs to Work
Before choosing tile, cabinetry, or paint colors, define what is not working now. A family may need a main floor where cooking, dining, homework, and entertaining can happen without everyone competing for the same narrow space. A condo owner may need built-in storage and a better bathroom layout without adding visual clutter. Owners of older homes may need to preserve character while updating wiring, plumbing, insulation, and room flow.
This early conversation should be specific. Consider who uses each area, what happens there at different times of day, and what creates frustration. A hallway that feels cramped may be a storage problem. A dark kitchen may be a lighting issue, or it may indicate that the layout needs to change. A basement that feels cold and uninviting may need more than finishes. Moisture control, insulation, ceiling height, egress, and mechanical access all affect whether it can become a comfortable living area.
Clear priorities make the design process more productive. They also help protect the budget when choices arise later. If a larger shower and accessible storage are essential, those items should not be quietly sacrificed for decorative upgrades that matter less to the household.
What Full Interior Remodeling Often Includes
Interior projects range from focused bathroom upgrades to complete main-floor transformations. The scope should match the home’s condition and the result you want to achieve, rather than forcing every project into a standard package.
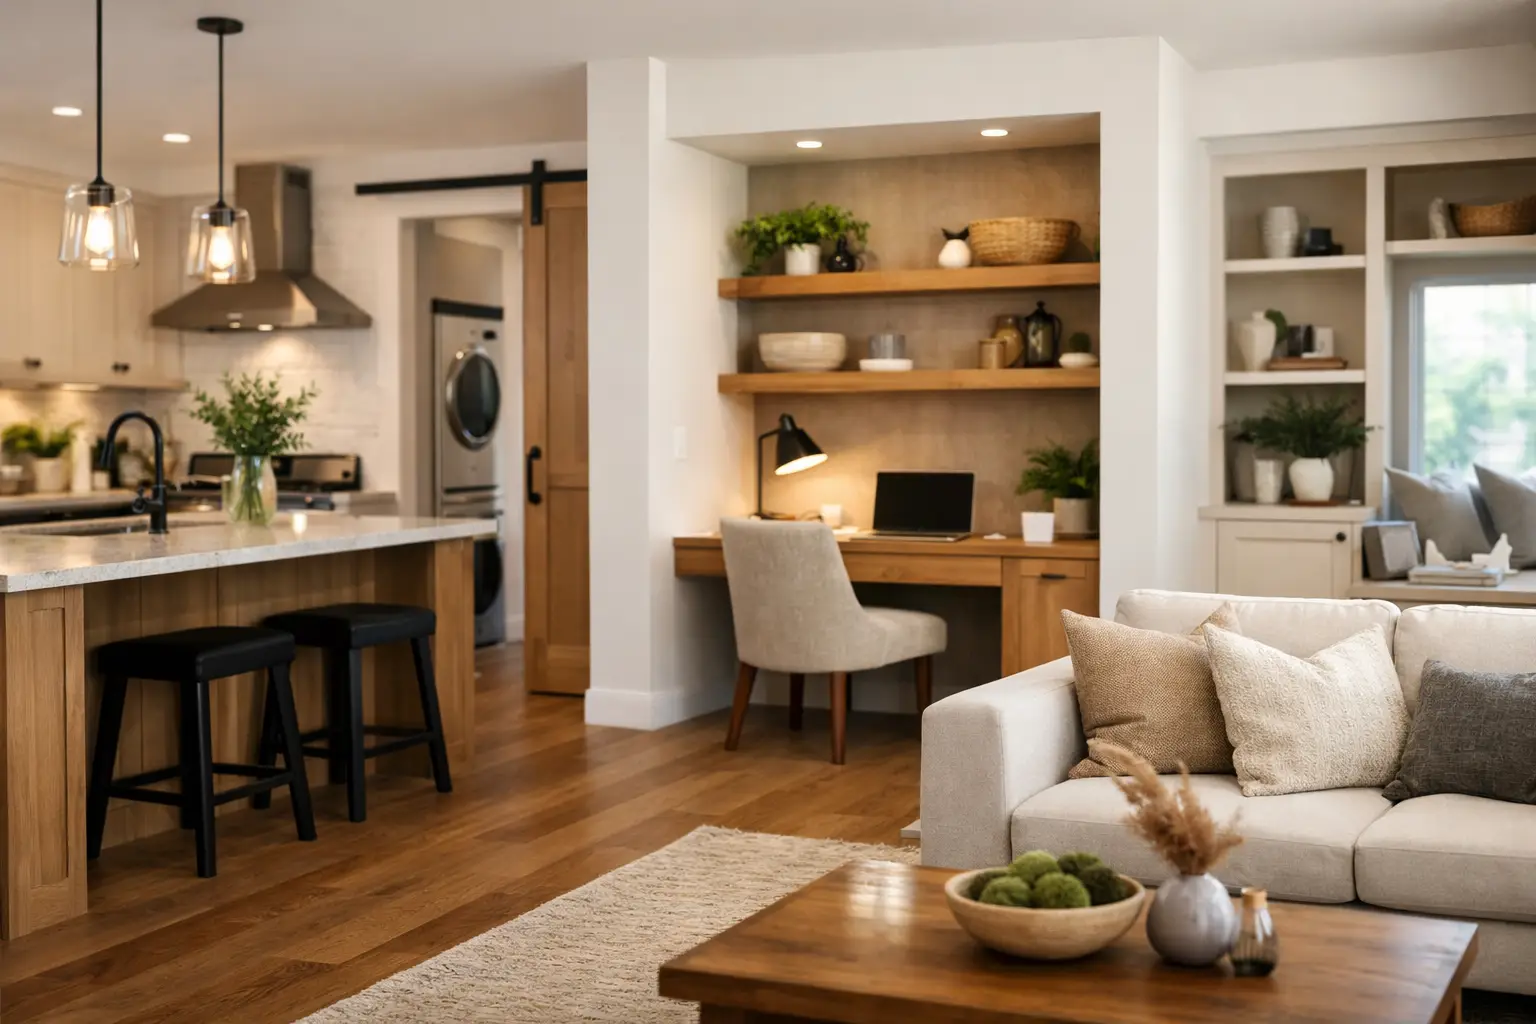
A main-floor remodel may involve removing or modifying walls, relocating plumbing, revising electrical circuits, installing new flooring, refinishing a staircase, and building a kitchen-ready layout. In many GTA homes, this work turns a series of small, separated rooms into a brighter and more functional shared space. Structural changes require careful planning, permits where applicable, and experienced execution. The visual impact may be immediate, but the real value is in a layout that performs better every day.
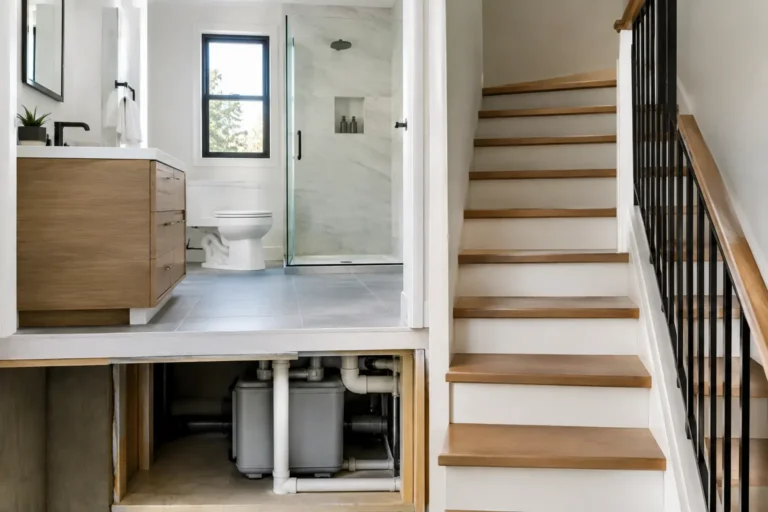
Bathroom renovations demand a different level of coordination. Waterproofing, ventilation, drain locations, tile preparation, and fixture clearances matter as much as the finished vanity and shower tile. A well-designed bathroom is durable beneath the surface, easy to maintain, and proportioned for the people using it.
Basement finishing can add some of the most flexible square footage in a home. It may become a family room, office, guest area, gym, laundry space, or legal secondary suite when the property and local requirements allow. Creating a legal suite is not simply a finishing project. It can involve fire separation, sound control, ceiling height, separate entrances, exits, plumbing, electrical work, and municipal approvals. Requirements vary by location and property, so the plan must be built around the applicable rules from the start.
Plan the Systems Before the Surfaces
The most expensive renovation mistakes are often hidden behind finished walls. This is why experienced interior remodeling begins with the work that cannot easily be changed later: structure, plumbing, electrical, HVAC, waterproofing, insulation, and lighting placement.
For example, moving a kitchen sink or adding a basement bathroom may require changes to drain lines, venting, and water supply. Recessed lighting needs a coordinated electrical plan, especially in older homes where existing wiring may not support the desired design. If walls are opened, it may be the right time to address insulation or sound transfer between rooms.
This does not mean every renovation needs a full gut. It means the scope should be honest about the condition of the home. Keeping a wall in place can save money, but it may also preserve a layout problem. Moving it can improve function dramatically, but it may introduce structural engineering, permit, and budget considerations. A dependable contractor explains those trade-offs before construction starts, not after the demolition is complete.
Design for Daily Maintenance
High-end results should also be practical. Choose flooring that suits the household, not just the showroom. A busy family with pets may prioritize durable, easy-to-clean materials, while a homeowner renovating a formal living space may place more emphasis on visual warmth and finish detail.
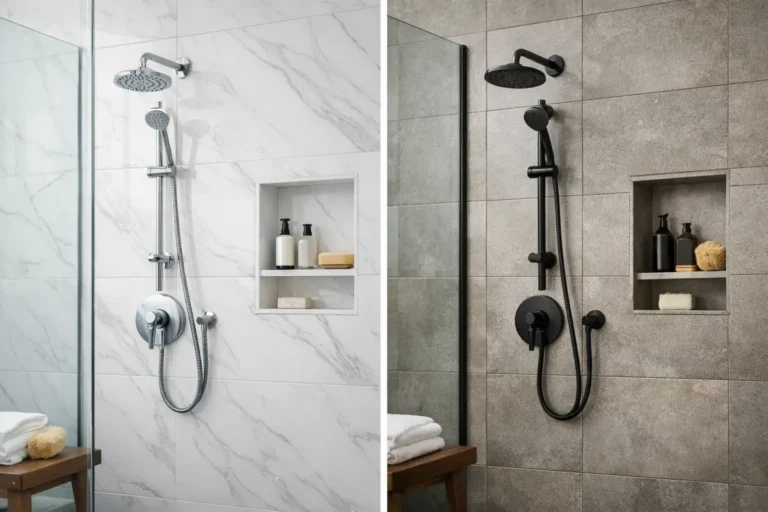
The same principle applies to kitchens and bathrooms. Grout color, shower glass, cabinet hardware, storage depth, and lighting layers all influence how a finished room feels months after the project is complete. Materials should be selected for durability, cleaning requirements, and long-term appeal, not only for a first impression.
A Managed Process Reduces Renovation Stress
Home renovations involve many connected decisions, trades, deliveries, inspections, and finish details. When homeowners are left to coordinate separate designers, plumbers, electricians, tile installers, painters, and carpenters, accountability can become unclear. Delays and scope gaps are more likely when no single team owns the complete plan.
A design-build approach gives the homeowner one accountable point of contact from consultation through final walkthrough. The process should begin with a clear discussion of goals, existing conditions, budget range, and likely project constraints. From there, the team can develop a practical scope, establish design direction, identify permit needs, and prepare a transparent quote.
During construction, reliable communication matters just as much as skilled work. Homeowners should understand the schedule, what work is happening next, where decisions are needed, and how approved changes affect cost or timing. Renovations can uncover surprises, particularly in century homes and properties with previous unpermitted work. The right response is not to hide the issue. It is to explain the finding, present workable options, and document the decision.
Finishing Touches Design & Renovations manages this kind of turnkey process for homeowners who want craftsmanship without the burden of coordinating every trade themselves. From layout changes and plumbing reconfiguration to tile, flooring, paint, and final details, an integrated team helps keep the project organized and accountable.
Protect the Budget Without Compromising the Result
A realistic budget is not just a total number. It is a plan for allocating funds to the work that creates the biggest improvement. Early design choices have a major effect on cost, particularly changes involving plumbing locations, load-bearing walls, custom millwork, specialty tile, or complex lighting.
Homeowners should also allow for a reasonable contingency when renovating older properties. This is not a sign that a contractor lacks control. It is a practical safeguard for conditions that cannot be confirmed until surfaces are opened. The key is clear communication about what the contingency covers and approval before any additional work proceeds.
Value engineering can be useful when it preserves the project’s core purpose. You might retain the existing footprint while improving cabinetry and storage, select a durable porcelain tile instead of natural stone, or focus custom work on one defining feature rather than every surface. Cutting waterproofing, electrical upgrades, proper prep work, or code-related items is different. Those shortcuts can create costly repairs and undermine the finished space.
Compliance and Craftsmanship Belong Together
Interior work may look straightforward until it affects structural elements, plumbing, electrical systems, fire safety, or basement occupancy. Ontario Building Code requirements and local bylaws are not paperwork to deal with at the end. They shape the design and construction approach from the beginning.
Professional planning helps determine when permits, inspections, drawings, or engineering are needed. It also supports better workmanship. Proper substrate preparation for tile, correctly installed waterproofing, secure stair components, and carefully finished transitions are details that protect your investment long after the dust is gone.
A final walkthrough should be more than a quick handoff. It is the time to review completed work, confirm outstanding touch-ups, understand the care requirements for new finishes, and receive clear warranty information. A two-year craftsmanship warranty provides added confidence that the contractor stands behind the work.
Your home does not need to become larger to feel more capable. With a well-planned layout, reliable construction, and finishes chosen for real life, the rooms you already own can become spaces that make each day easier and more enjoyable.