Legal Basement Suite Requirements Ontario
A finished basement is not automatically a legal rental suite. The difference matters when you are planning a mortgage-helper apartment, housing family members, or protecting your home’s resale value. Legal basement suite requirements Ontario homeowners face involve more than attractive finishes and an extra bathroom. They bring together zoning, building permits, life-safety construction, electrical work, plumbing, and final inspections.
For homeowners in Toronto, Etobicoke, and the GTA, the safest approach is to plan the suite as a complete, code-compliant project from day one. Trying to add fire separation, enlarge a window, or correct unpermitted plumbing after the walls are closed can quickly turn a practical renovation into an expensive rework.
Legal Basement Suite Requirements in Ontario Start Locally
Ontario’s Building Code establishes the technical rules for construction, but your municipality controls zoning, permits, and many local conditions. A secondary suite may be permitted in your area, yet your specific property can still have restrictions tied to its zoning, lot configuration, heritage status, floodplain location, parking rules, or the number of dwelling units allowed.
Ontario policy generally supports additional residential units, including a second unit within a house. However, that does not eliminate the need to confirm what is permitted at your address. In Toronto and surrounding GTA municipalities, the first practical step is reviewing the property’s zoning and submitting a permit application that matches the proposed scope of work.
A building permit is usually required when creating a self-contained dwelling unit or changing a basement’s use. It is also commonly required for structural changes, new or relocated plumbing, changes to heating and ventilation, new windows, and alterations to fire separations. A permit application typically needs drawings that show the existing and proposed layout, room sizes, exits, windows, plumbing fixtures, heating equipment, and construction details.
A knowledgeable design-build team can identify issues before construction begins and create a clear roadmap for approvals, trades, inspections, and finishes. That single point of accountability is especially valuable in older homes, where the existing foundation, ceiling height, ductwork, and electrical service may limit the layout.
Build for Fire Safety, Not Just Privacy
A legal secondary suite must be separated from the main dwelling in a way that slows the spread of fire and smoke. This is one of the most significant differences between a finished basement for personal use and a rental-ready suite.
The required assembly can involve fire-rated drywall, properly detailed walls and ceilings, protected penetrations around pipes and ducts, and rated doors with self-closing devices where needed. The exact rating and construction details depend on the home, the location of exits, whether the house has a sprinkler system, and whether the project is evaluated under rules for existing buildings or new construction.
Smoke alarms must be installed in the required locations and interconnected so that an alarm in one area alerts occupants throughout the home. Carbon monoxide alarms are also required in applicable homes, particularly where there is a fuel-burning appliance, fireplace, or attached garage. These alarms cannot be an afterthought. Their placement, power supply, and interconnection must meet code.
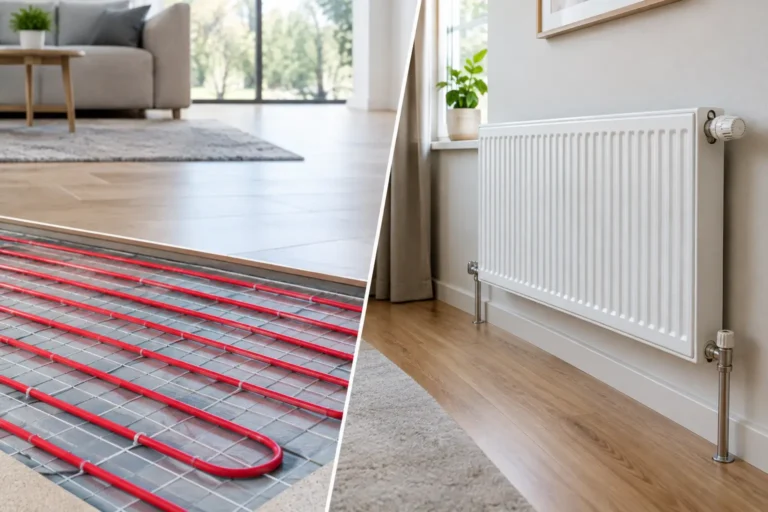
Heating and ventilation need equal attention. A shared forced-air system may require changes to prevent smoke from moving between the suite and the rest of the home. Depending on the design, this can include fire dampers, duct modifications, separate systems, or other code-approved measures. A contractor should assess the entire mechanical system before framing begins, not simply work around the existing ducts.
Ceiling Height, Light, and Livable Room Design
Basement height is often the first physical constraint. Ontario Building Code requirements for ceiling height can vary based on the age of the house, whether it is an existing-building renovation, and which parts of the basement are being altered. As a general planning rule, living spaces need sufficient clear height to be safe and comfortable, while localized obstructions such as beams and ducts may be treated differently.
Do not assume a low basement can be legalized by installing thinner flooring or a drop ceiling. If the available height is marginal, the right solution may involve revising the layout, relocating mechanical components, lowering the basement floor, or deciding that the space is better suited to personal use rather than a separate suite. Lowering a floor can create more usable height, but it is a major structural and drainage project that requires careful engineering and budgeting.
Every suite also needs functional rooms. A typical layout includes a kitchen area, bathroom, living space, sleeping area, storage, and access to laundry. The rooms must meet applicable requirements for floor area, light, ventilation, and safe circulation. Window sizes and locations affect more than daylight. They can determine whether a bedroom is permitted and whether the room has an acceptable emergency escape route.
Bedroom Egress Windows
Where a bedroom relies on a window for emergency escape, the window must meet minimum clear-opening requirements. In Ontario, this commonly means an unobstructed opening of at least 0.35 square metres, with no dimension less than 380 millimetres. The window must open from the inside without keys, tools, or special knowledge.
A window well must also allow the window to open fully and permit a person to escape. Deep, narrow, or covered window wells are a frequent problem in basement conversions. Enlarging an opening in a foundation wall requires proper structural detailing and careful waterproofing, so it should be designed as part of the renovation rather than handled as a late change order.
Exits and Access Must Be Planned Together
A basement suite needs a safe path out in an emergency. The required exit arrangement depends on the suite layout, the building configuration, and the fire separation strategy. Some homes can use an interior exit route if it is adequately protected; others need a separate exterior entrance or changes to the existing stairway.
A separate entrance can improve tenant privacy and make the suite more appealing, but it also adds excavation, foundation work, drainage, exterior stairs, guardrails, waterproofing, and potential zoning considerations. It is not always the simplest or lowest-cost route. Conversely, relying on a shared entrance may reduce construction costs but can require more attention to fire-rated assemblies and occupant circulation.
This is where early planning protects both the budget and the finished result. An entrance, egress window, or stair that looks straightforward on a sketch can affect grading, lot drainage, headroom, interior layout, and permit drawings.
Plumbing, Electrical, and Moisture Control Are Core Requirements
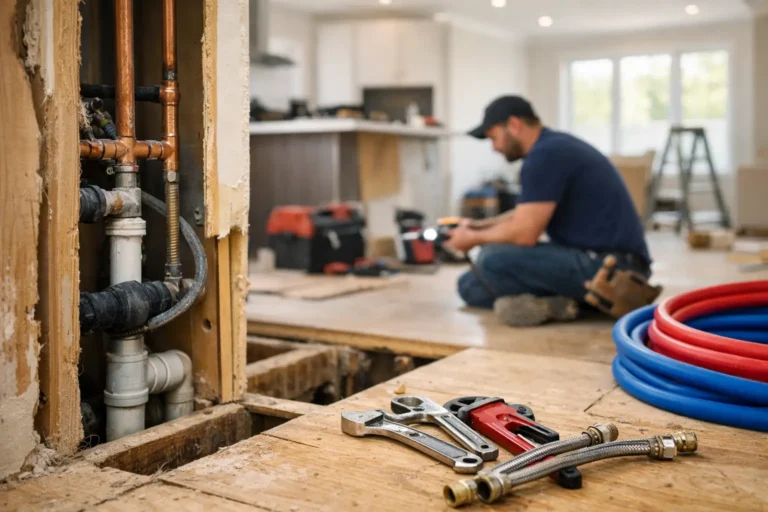
A legal suite needs safe, inspected building systems. New plumbing usually requires permits and inspections, whether you are adding a kitchen sink, shower, laundry, or sanitary connections. In many GTA homes, the existing plumbing stack, water service, or drain elevation may need upgrading to support the new fixtures. A sewage ejector system may be necessary if basement fixtures sit below the municipal sewer level.
Electrical work must be completed under the Electrical Safety Authority process. A suite often needs new circuits for kitchen appliances, bathroom outlets, lighting, smoke alarms, and laundry equipment. Older electrical panels may not have enough capacity, which is why an electrical review should happen before the renovation scope and quote are finalized.
Moisture management is just as essential. A legal suite should not be built over an unresolved water issue. Signs such as efflorescence, mold, musty odors, damp drywall, or recurring floor moisture call for investigation before finishes go in. Depending on the cause, the project may require exterior waterproofing, improved grading, sump-pump work, interior drainage measures, or foundation repairs.
Inspections Create the Paper Trail That Matters
Permits are not paperwork to file away and forget. Municipal inspectors review key stages of work, which may include framing, insulation, plumbing, mechanical systems, fire separations, and final completion. The sequence varies by municipality and project scope, but missing an inspection can delay occupancy and force walls or ceilings to be opened later.
Keep copies of approved drawings, permits, inspection records, ESA documentation, warranties, and invoices. These records support a future sale, help answer insurer questions, and give you confidence that the suite was built responsibly. Insurance should also be reviewed before renting the space, since adding a tenant changes the home’s risk profile and coverage needs.
Is a Kitchen Enough to Make a Basement a Separate Unit?
No. A kitchen may be one feature of a self-contained unit, but it does not make the space legal by itself. Zoning, permits, life safety, exits, building systems, and inspections all matter.
Can You Rent an Unfinished or Non-Compliant Basement?
A homeowner should not assume that a lease makes a basement legal. Renting a non-compliant space can expose the owner to safety risks, enforcement issues, insurance complications, and costly corrective work. Have the space reviewed before advertising it as an apartment or secondary suite.
Do All GTA Municipalities Have the Same Rules?
No. The Ontario Building Code applies across the province, but municipal zoning bylaws, permit procedures, fees, and local conditions vary. Always confirm the requirements for the exact property address.
A well-planned basement suite can create flexible living space and meaningful long-term value, but only when the work is designed around compliance from the first conversation. Finishing Touches Design & Renovations helps GTA homeowners move from an early layout idea to a finished space with clear scopes, coordinated trades, inspections, and craftsmanship built to last.