Can Bathrooms Move Upstairs? What Toronto Homes Need
A second-floor bathroom can change how an older home works every day. It can give a growing family needed breathing room, turn a primary bedroom into a true retreat, or make a two-story layout far more practical. But can bathrooms move upstairs without creating costly surprises behind the walls? In many Toronto and GTA homes, yes – provided the plumbing route, floor structure, ventilation, and permit requirements are properly planned before construction begins.
This is not a project to approach as a simple fixture swap. Moving or adding a bathroom upstairs affects some of the most important systems in the house. The best results come from looking at the entire layout first, then building a realistic plan around what the home can support.
Can Bathrooms Move Upstairs in Older Homes?
They can, including in many century homes and tightly planned urban properties. The question is less about whether an upstairs bathroom is possible and more about how efficiently it can be installed.
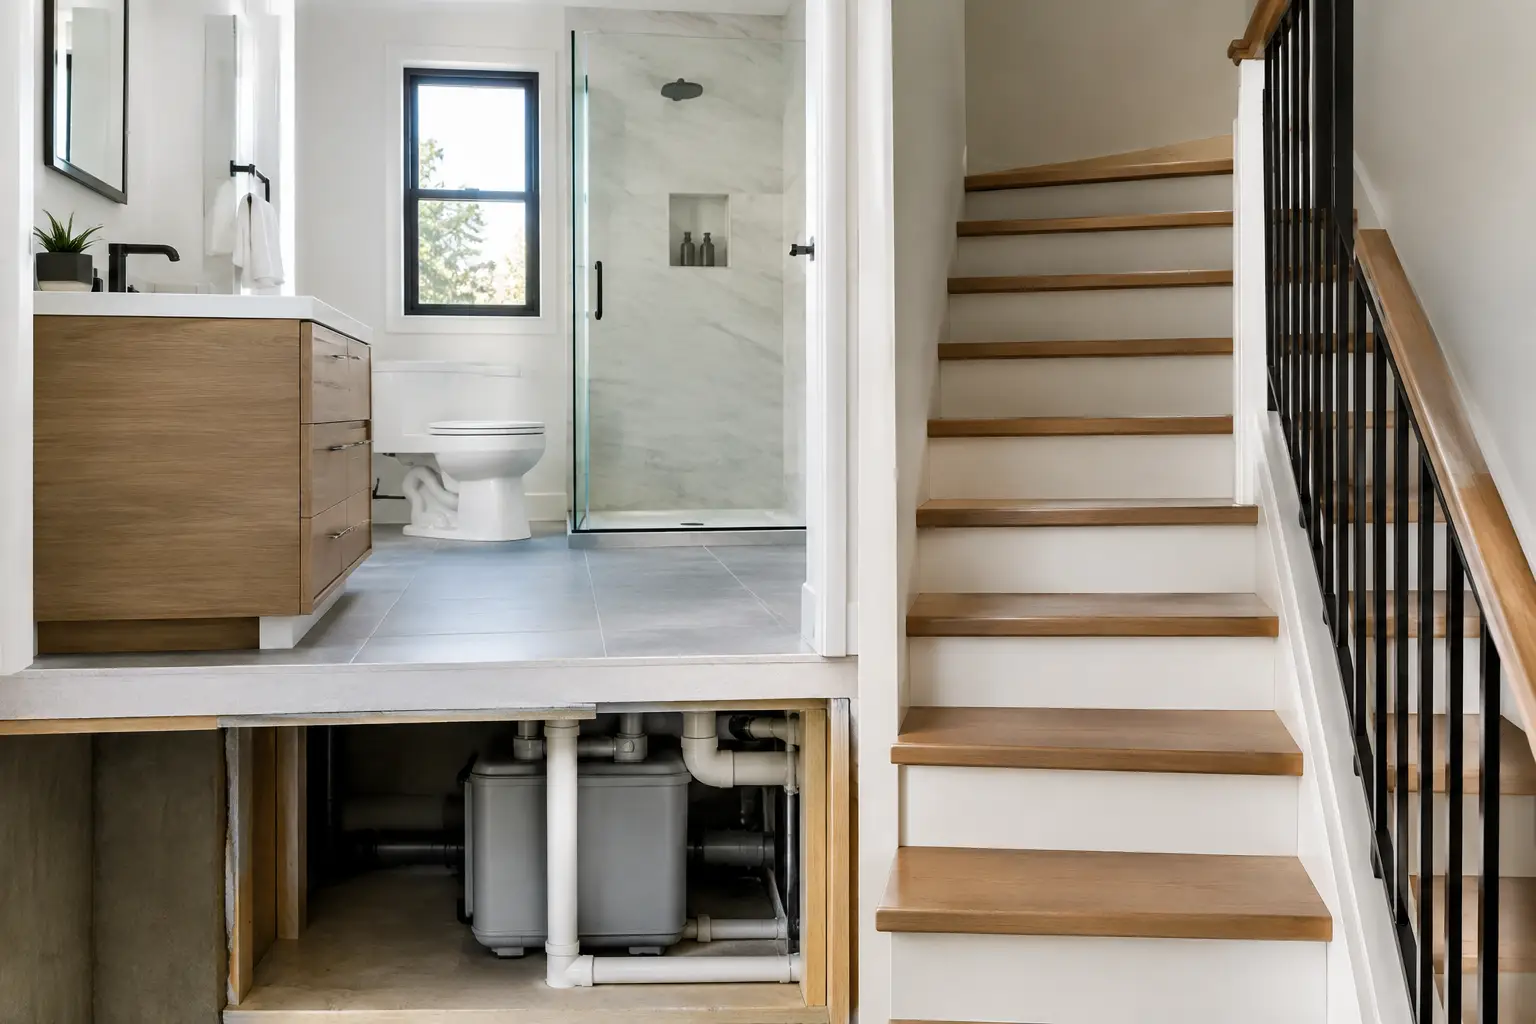
A bathroom needs a reliable supply of hot and cold water, properly sloped drain lines, a venting path, electrical service, exhaust ventilation, and a floor structure that can carry the added load. In an existing home, each of those elements must be coordinated around joists, bearing walls, finished rooms, and the location of the main plumbing stack.
The most straightforward scenario is placing the new bathroom directly above or near an existing kitchen, powder room, laundry room, or basement bathroom. This creates a shorter path for new drain, waste, and vent lines. It can reduce the amount of framing, drywall repair, and finished-space disruption required below.
That does not mean a bathroom on the opposite side of the house is impossible. It simply requires more investigation. Long horizontal drain runs need the correct slope, and getting that slope through a framed floor can affect ceiling height in the room below. A professional site review identifies these constraints before a design is finalized or a budget is promised.
The Plumbing Layout Usually Drives the Project
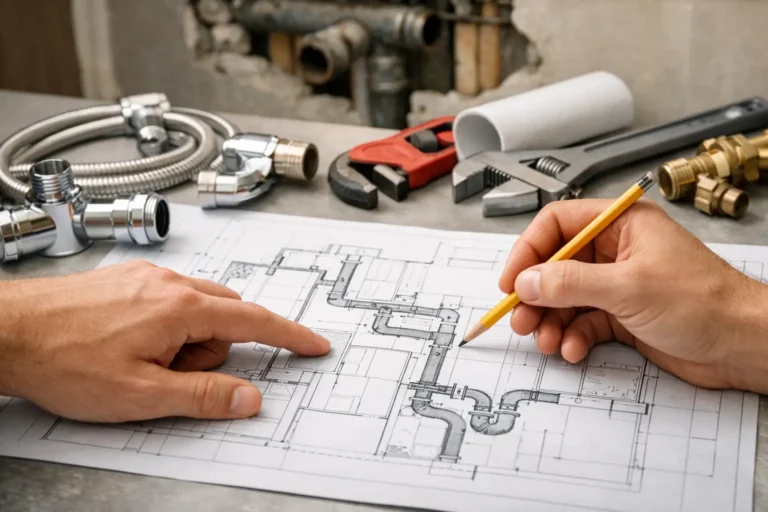
A beautiful upstairs bathroom begins with a workable plumbing plan. Homeowners often focus first on the tub, tile, vanity, and lighting, but the toilet location is usually the critical decision. Its drain is larger than other fixture drains and generally has the greatest impact on where the bathroom can sit.
Whenever possible, the toilet should be positioned close to a main soil stack or where a new vertical stack can run unobtrusively to the basement and sewer connection. A vanity and shower offer somewhat more flexibility, but all fixtures still need code-compliant drainage and venting.
In some homes, opening a small section of a first-floor ceiling is the cleanest way to run new piping. In others, a carefully planned bulkhead, closet chase, or built-in cabinetry can conceal services without compromising the finished design. The right solution depends on the house, not on a one-size-fits-all layout.
Water pressure and hot-water capacity deserve attention as well. Adding a second or third bathroom can expose an undersized water service, aging supply lines, or a water heater that struggles when several fixtures operate at once. Addressing those items during the renovation is far easier than discovering them after the new bathroom is complete.
Why venting cannot be an afterthought
Every bathroom needs two kinds of ventilation. Plumbing vents protect drainage performance by balancing air pressure in the system. Mechanical exhaust removes moisture from the room. Both matter.
An exhaust fan must be sized appropriately and ducted to the exterior, not released into an attic or concealed cavity. This is especially important in Toronto’s cold winters, when warm bathroom air can condense in poorly planned ductwork and contribute to moisture damage. A quiet, effective fan, installed with the right duct route, protects finishes and makes the room more comfortable to use.
Structure, Layout, and the Room Below
Bathrooms are heavier than bedrooms. A filled tub, tile assembly, vanity, plumbing, and people using the space all add load to the floor. Existing framing may be adequate, but it should be reviewed before heavy finishes are selected, particularly in older homes with altered layouts or previous renovations.
A structural review may be needed when the project involves moving walls, cutting or drilling larger openings through joists, installing a cast-iron tub, or changing the use of a space significantly. Reinforcing the floor can also help reduce deflection, which matters for large-format tile, natural stone, and grout durability.
The room below should be part of the conversation from the beginning. A new bathroom above a formal dining room, custom kitchen, or finished living room may require access through a ceiling during rough-in work. Protecting that space and clearly explaining where repairs will occur helps avoid frustration later.
Sometimes the best design is not the largest bathroom. A well-planned three-piece bathroom positioned close to existing services can provide the functionality a family needs while preserving bedrooms, closets, and lower-level finishes. Smart planning often delivers better value than forcing a larger layout into the wrong location.
Permits and Code Compliance in the GTA
Moving or adding bathroom plumbing normally requires permits. Depending on the scope, the project may also involve building and electrical permits. Local requirements vary by municipality, while the Ontario Building Code establishes key standards for construction, ventilation, safety, and plumbing work.
Permit drawings and inspections are not administrative extras. They provide a documented path for verifying that drains are properly sized, vents are correctly installed, framing changes are safe, electrical work is suitable for a wet location, and the finished bathroom meets applicable requirements.
This matters when selling the home, insuring it, or renovating again in the future. Unpermitted work can create questions that are expensive and stressful to resolve. A managed renovation should account for permits, inspections, and required corrections in the schedule from the outset.
For condo owners, there is another layer of review. The condominium corporation may require approval for plumbing changes, acoustic assemblies, waterproofing details, working hours, and contractor insurance. Moving a bathroom in a condo can be possible, but the building’s rules and shared plumbing system may place tighter limits on where fixtures can go.
What Determines the Cost of Moving a Bathroom Upstairs?
The cost can vary widely because labor behind the walls often outweighs the visible finishes. A bathroom placed above existing plumbing with standard fixtures is typically far more economical than one requiring a new stack through multiple finished floors, substantial structural work, upgraded electrical service, and high-end tile.
The main cost drivers include the distance to drain and vent connections, access for new plumbing, floor reinforcement, wall relocation, ceiling restoration below, waterproofing, electrical upgrades, fixture selection, and permit requirements. Older homes can also reveal conditions that were not visible at the start, such as outdated plumbing, previous unpermitted alterations, or framing that needs correction.
A clear, detailed quote should distinguish between confirmed work and reasonable allowances for selections or conditions that cannot be verified until limited demolition occurs. That transparency helps homeowners make decisions with confidence instead of comparing incomplete prices that leave out essential work.
Plan the Bathroom Around Daily Life
A successful upstairs bathroom does more than fit within the available square footage. It should solve the household’s actual routine. Consider who uses it at peak times, whether a tub is essential for children, how much closed storage is needed, and whether the room needs to serve guests as well as family.
For a primary ensuite, privacy, lighting, shower size, and durable finishes often matter most. For a shared family bathroom, storage, easy-clean surfaces, and a practical tub-shower layout may offer better long-term value. In either case, waterproofing behind tile and around wet areas is fundamental. Tile and grout are finish materials, not the waterproofing system itself.
Finishing Touches Design & Renovations approaches these projects as coordinated home improvements, not isolated plumbing work. A single accountable team can assess the layout, manage qualified trades, keep permit and inspection milestones visible, and carry the project through to a finished space built for daily use.
Before choosing fixtures or finalizing a floor plan, start with an on-site assessment of the home’s plumbing routes, structure, and existing conditions. That early diligence is what turns an upstairs bathroom from a complicated idea into a comfortable, compliant addition that makes the whole home work better.