Home Renovation Trends That Work in GTA Homes
A renovation trend is only worthwhile when it makes daily life easier after the excitement of new finishes wears off. For GTA homeowners, the strongest home renovation trends are less about copying a showroom and more about solving real problems: cramped main floors, dark basements, dated bathrooms, limited storage, and layouts that no longer suit a growing family.
The best projects pair a current look with durable materials, code-compliant construction, and a clear plan for how the space will be used. That matters especially in Toronto-area homes, where century-home quirks, condo restrictions, tight urban footprints, and aging plumbing can quickly turn a simple idea into a complex project.
Home Renovation Trends Built Around Better Living
Flexible rooms are replacing single-purpose spaces
Formal rooms that sit unused most of the year are giving way to spaces that can work harder. A dining room may become a home office with concealed storage and adaptable lighting. A basement can combine a family lounge, guest room, workout area, and full bathroom. On a main floor, a quiet study nook may be built into a former hallway or underused corner.
Flexibility does not mean every room needs to do everything. It means planning enough storage, electrical capacity, sound control, and lighting zones for the room’s real routines. A basement used for movie nights and remote work, for example, benefits from separate circuits, layered lighting, and insulation that helps manage sound between spaces.
Warm, layered kitchens over all-white rooms
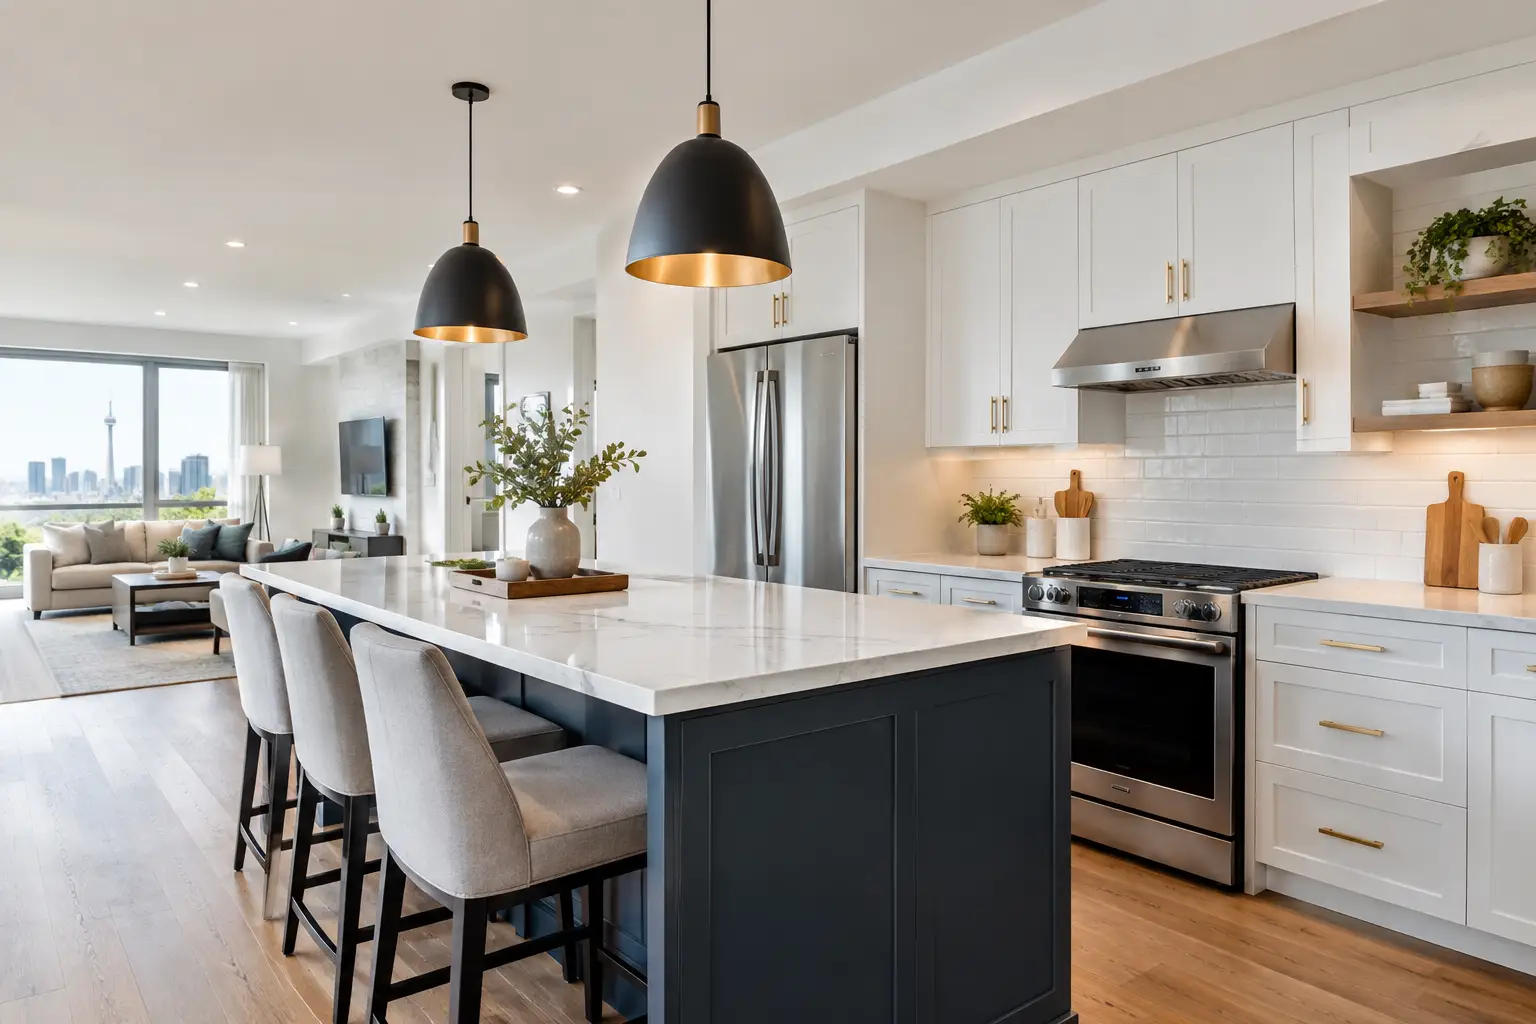
White kitchens remain popular because they are bright and versatile, but homeowners are increasingly adding warmth through natural wood tones, painted islands, textured tile, stone-look surfaces, and mixed finishes. The goal is a kitchen that feels considered rather than overly matched.
A practical kitchen renovation begins with the work zones. Walkways, refrigerator access, landing space beside appliances, pantry storage, and task lighting will affect daily usability far more than a trend-forward faucet. For homes where a full kitchen renovation is not yet planned, a kitchen-preparation remodel can still address flooring, wall changes, electrical upgrades, or plumbing rough-ins so the future project is not forced to undo finished work.
Bathrooms designed for everyday comfort
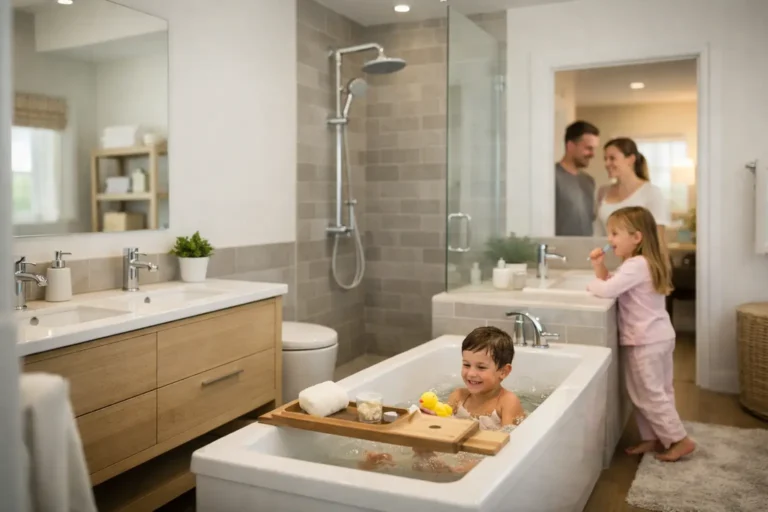
Bathrooms are moving toward a calmer, more durable approach: larger showers, built-in niches, well-placed storage, easy-to-clean surfaces, and lighting that works for both early mornings and late evenings. A curbless shower can create a streamlined look and improve accessibility, but it requires careful floor slope, waterproofing, drainage planning, and often structural review before construction begins.
Floating vanities, large-format porcelain tile, and quiet ventilation fans are popular for good reason. They make a compact room feel more open and are easier to maintain when installed correctly. The trade-off is that large tiles and wall-mounted fixtures demand precise substrate preparation and experienced installation. A beautiful bathroom is only as reliable as the waterproofing behind it.
Finished basements with a clear purpose
In the GTA, basement renovation remains one of the most valuable ways to gain usable square footage without moving. The trend is toward finished spaces that feel connected to the rest of the home, rather than a rec room with minimal lighting and basic finishes.
Some homeowners want a comfortable family retreat. Others need a home gym, an additional bathroom, a private office, or a legal secondary suite. Each goal comes with different requirements. A legal suite may involve ceiling height, fire separation, egress, ventilation, electrical work, permits, and local bylaws. A family basement may prioritize moisture protection, storage, and durable flooring instead.
Starting with the intended use keeps the budget focused. It also helps a design-build team identify structural, plumbing, or code issues before finishes are selected and work begins.
The Materials Behind Today’s Home Renovation Trends
Durable surfaces are taking priority over delicate finishes
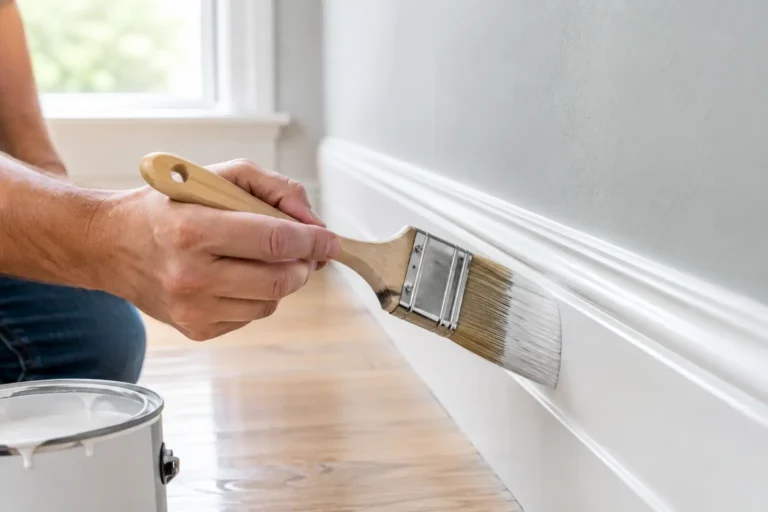
Homeowners are choosing materials that can handle children, pets, wet boots, and everyday cleanup without losing their appeal. Porcelain tile, quality luxury vinyl plank, engineered hardwood, quartz surfaces, and washable paint are frequently selected for this balance of appearance and performance.
There is no universal best material. Hardwood brings warmth and can be refinished, but it may not be ideal near a busy entry or in a moisture-prone basement. Tile is exceptionally durable, though it can feel cool underfoot without radiant heating. Luxury vinyl can be practical for active households, but product quality and proper subfloor preparation make a significant difference in how it performs over time.
The right choice depends on the room, the household, and what is already happening beneath the surface. Floor leveling, moisture testing, and transitions between rooms should be considered before a finish is ordered.
Storage is being built in, not added later
Clutter is one of the fastest ways for a newly renovated room to lose its impact. That is why integrated storage has become central to main-floor, bathroom, and basement projects. Think full-height mudroom cabinets, linen storage recessed into a bathroom wall, drawers under stairs, media cabinetry, and closets designed around what the family actually owns.
Built-ins work best when they are planned alongside framing, electrical locations, and lighting. Adding them after construction may be possible, but early coordination produces a cleaner result and avoids awkward outlets, limited clearances, or wasted wall space.
Lighting plans are becoming more intentional
One central ceiling fixture rarely serves a modern room well. Current renovations often use a mix of recessed lights for general illumination, pendants over work areas, under-cabinet lighting in kitchens, vanity lighting in bathrooms, and dimmable accent lighting for atmosphere.
Good lighting is also about placement. Recessed lights should not create harsh shadows at kitchen counters, and vanity lights need to illuminate the face evenly rather than from directly overhead. Dimmer controls and separate switching zones add flexibility without adding visual clutter.
Open Layouts Need More Thoughtful Boundaries
Opening a main floor is still a common request, but completely open spaces are no longer the automatic answer. Families often want visual connection while still needing places to work, contain noise, and store daily essentials. Partial walls, widened openings, interior glass, islands, built-in cabinetry, and changes in ceiling or flooring can define zones without closing off the home.
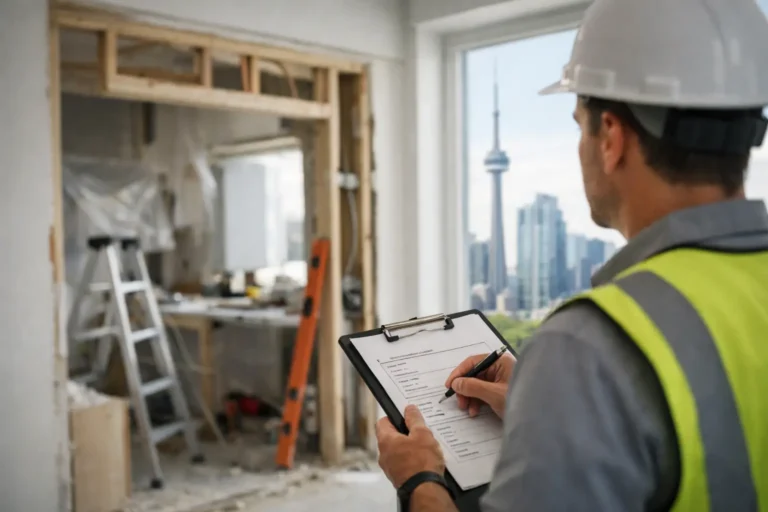
Before removing any wall, determine whether it is load-bearing and how mechanical systems, plumbing, electrical wiring, and HVAC runs will be affected. This is where experienced planning protects both the schedule and the budget. A wall removal may be straightforward, or it may require engineered support, permit drawings, and a carefully staged construction plan.
For condo owners, layout changes can also require board approval and coordination around building rules, elevator bookings, work hours, and plumbing restrictions. A trend should fit the property as well as the homeowner’s vision.
Planning for Longevity, Not Just Resale
Resale value matters, but the most successful renovation choices are usually the ones that improve the way you live now while remaining broadly appealing later. Neutral foundational finishes can provide flexibility, while personality can come through paint, lighting, hardware, furnishings, and easier-to-update details.
Invest first in the work that is difficult to change later: sound framing, waterproofing, plumbing, electrical, ventilation, insulation, flooring preparation, and well-designed storage. These are not always the most photographed parts of a renovation, but they shape comfort, reliability, and long-term value.
At Finishing Touches Design & Renovations, a managed renovation process helps homeowners connect design decisions to construction realities from the start. With one accountable team coordinating scope, trades, scheduling, and final details, homeowners can make choices with a clearer picture of cost, timing, and code requirements.
A home should not be renovated simply because a look is popular online. The right direction is the one that gives your household more room to live, better systems behind the walls, and finishes that will still feel right years from now.