In-Floor Heating Versus Radiators for Your Home
A cold bathroom tile floor can make an otherwise beautiful renovation feel unfinished. That is why the decision around in floor heating versus radiators often comes up early in bathroom, basement, and main-floor planning. Both systems can heat a GTA home effectively, but they create comfort in different ways, require different construction work, and make sense in different rooms.
For homeowners renovating an older Toronto-area home, the best choice is rarely about choosing the newest technology. It is about matching the heating approach to the home’s existing mechanical systems, floor construction, renovation scope, daily routine, and budget. A well-planned system should feel comfortable, perform reliably, and fit the project without costly surprises behind finished walls and floors.
How the Two Heating Systems Work
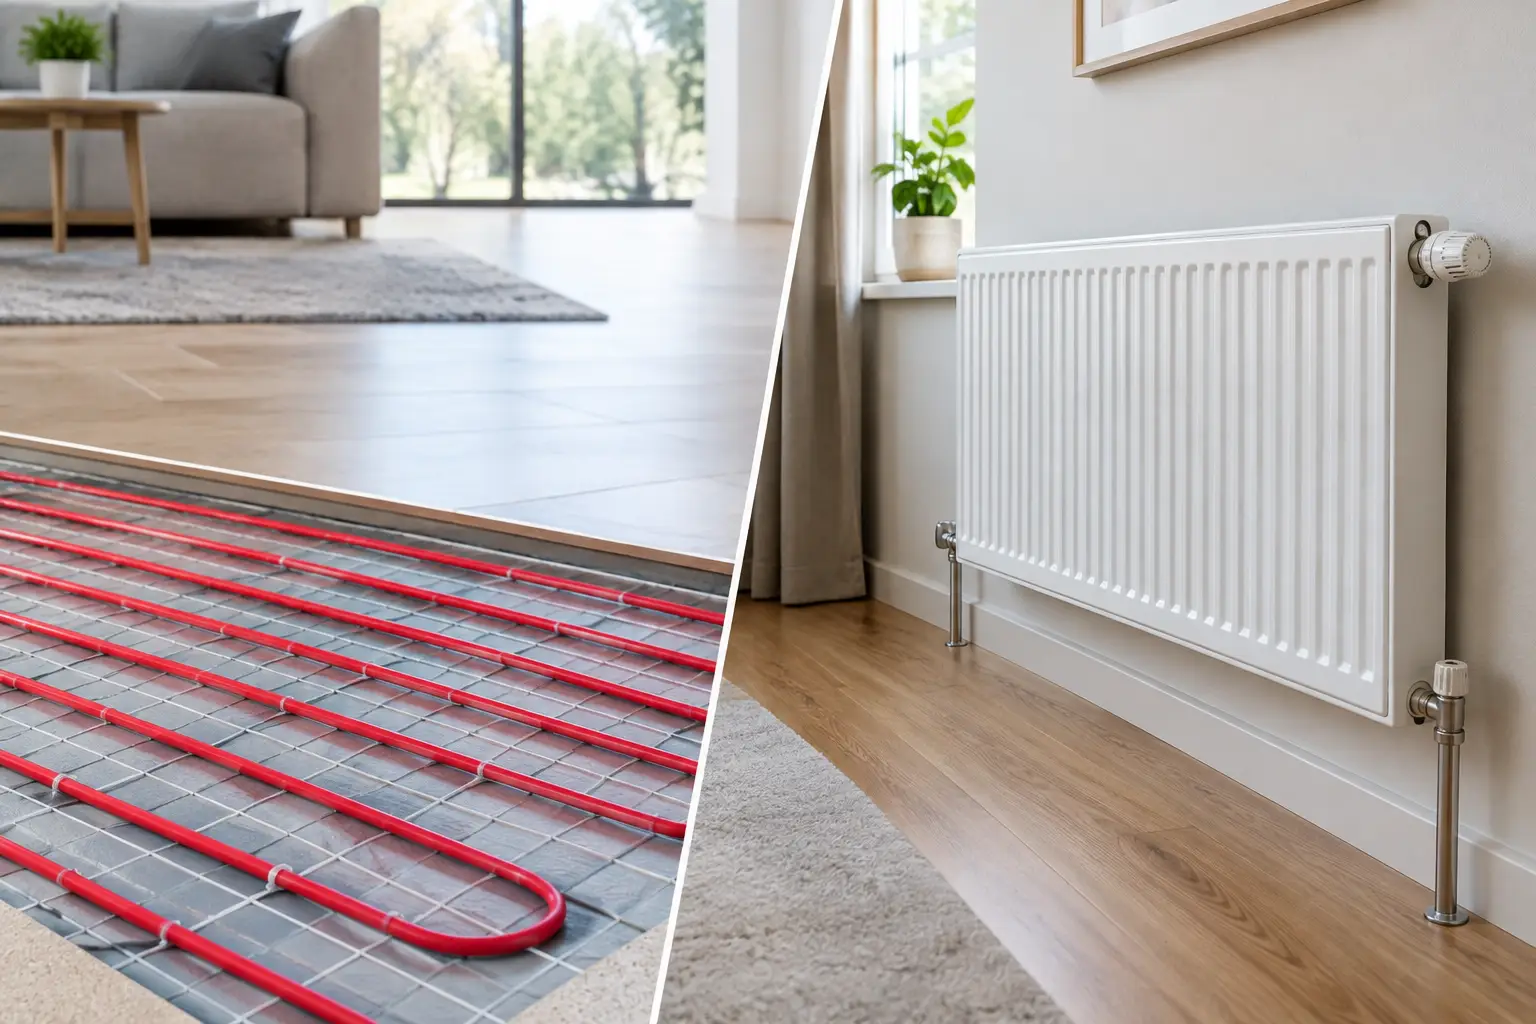
Radiators deliver heat from a compact unit located along a wall, usually below a window. In older homes, they may be connected to a boiler that circulates hot water. Newer options can include modern panel radiators, electric baseboard units, or hydronic baseboards. They heat the air and surrounding surfaces relatively quickly, making them practical in rooms that need a fast temperature change.
In-floor heating warms the floor surface first. Electric systems use heating cables or mats installed below tile, stone, or other approved flooring. Hydronic systems circulate warm water through tubing embedded in or below the floor assembly. The heat rises gradually and evenly, reducing the cool-floor feeling that is common in bathrooms and finished basements.
This difference affects how a room feels. A radiator can create warmth quickly but may leave cooler areas farther from the heat source. Radiant floor heat works at a lower, more even temperature, so the room often feels comfortable without the sensation of hot and cold pockets.
In-Floor Heating Versus Radiators: Comfort and Design
For pure underfoot comfort, in-floor heating has a clear advantage. It is especially compelling in a bathroom where bare feet meet tile every morning, or in a basement where the concrete slab naturally feels cool. Because the system is hidden, it also gives a renovation more design freedom. There is no radiator, baseboard, or exposed piping to work around when planning a vanity, tub, built-in storage, or furniture layout.
Radiators still have a strong place in many homes. Modern panel radiators can be clean and unobtrusive, and they are often easier to retain when a room is not being fully rebuilt. In a bedroom, hallway, or living room with a functioning hydronic system, replacing or relocating a radiator may be far less disruptive than opening the entire floor.
There is also a practical comfort distinction. Radiant floors are steady rather than instant. A thermostat may need to start the system well before the room is used, particularly over a concrete slab or beneath thick tile. Radiators respond faster, which can be useful in guest rooms, intermittently used spaces, and homes where household schedules vary.
Installation Is Where the Decision Becomes Real
The best time to add in-floor heating is when the floor is already being removed. In a full bathroom renovation, the installer can prepare the subfloor, place an approved heating mat or cable system, add the required leveling materials, and install tile above it. The work is coordinated with waterproofing, floor height, door clearances, vanity placement, and electrical requirements.
Adding radiant heat after finishes are complete is more involved. Raising the floor even a small amount can affect transitions to adjoining rooms, toilet flange height, doors, and stair landings. In a condo, project planning may also involve building rules, sound-control requirements, electrical capacity, and limits on plumbing changes.
Hydronic in-floor heating is generally more complex than electric floor warming. It may require a compatible boiler or heat source, manifolds, pumps, controls, and carefully planned tubing loops. It can be an excellent solution in a whole-home renovation or new addition, but it is rarely the simplest answer for one small bathroom.
Radiators can be easier to install or replace when the piping already exists. Relocating one still requires careful planning, particularly in homes with older pipes, finished ceilings below, or walls being reframed. If a radiator serves as part of an existing boiler loop, it cannot simply be removed without confirming how that change will affect system balance and capacity.
Cost Depends on Scope, Not Just the Product
Electric in-floor heating is often a sensible investment for a small bathroom because the materials and controls are relatively contained. The total project cost, however, includes more than the heating mat. Floor preparation, electrical work, thermostat installation, tile setting, waterproofing, and repairs to adjacent finishes all matter.
Hydronic radiant heating typically carries a higher upfront cost because of its mechanical components and installation labor. Its value improves when installed across a larger area as part of a comprehensive project. The same is true for radiator upgrades: the cost can be modest when replacing a single accessible unit, but it rises when piping must be rerouted through finished areas.
Operating cost is not a one-size-fits-all comparison. Electric floor heat is commonly used as comfort heat in a bathroom rather than the sole heat source for an entire house. Its energy use depends on room size, insulation, thermostat settings, local utility rates, and how long it runs. Hydronic systems can be highly efficient when properly designed, especially when paired with suitable equipment, but they need professional sizing and controls.
The Flooring You Choose Matters
Tile and natural stone are excellent partners for in-floor heating because they transfer heat well and tolerate temperature changes. This is one reason radiant floors are so popular in bathroom renovations. Some engineered wood, luxury vinyl, and laminate products may also be compatible, but the manufacturer’s temperature limits and installation requirements must be followed.
Solid hardwood requires more caution. Changes in heat and humidity can contribute to movement, gaps, or cupping if the floor system and material are not selected carefully. Thick rugs and heavily insulated underlays can also reduce radiant heat transfer. A beautiful finish is only a good choice if it performs properly over time.
Radiators are less dependent on flooring selection, although furniture placement matters. Large furniture placed directly in front of a radiator can limit airflow, and long curtains can trap heat. During design planning, these small details help the room work as intended after construction is complete.
Which Rooms Benefit Most From Each Option?
In-floor heating is often the strongest choice for full bathroom renovations, ensuite bathrooms, laundry rooms, mudrooms, and finished basement areas with tile or stone flooring. These are rooms where floor comfort, moisture-resistant finishes, and clean wall space carry real value.
Radiators are often the practical choice for bedrooms, living rooms, dining rooms, and projects where homeowners want to preserve an existing hydronic heating system. They also make sense when a room is receiving cosmetic updates rather than a full floor rebuild.
A hybrid approach can be the most effective. A renovated bathroom may have electric in-floor heat for warm tile, while the home’s existing radiator or central system continues to provide the primary room heat. This delivers a premium daily comfort upgrade without asking a small floor system to solve the entire home’s heating needs.
Plan Heating Before Finalizing the Layout
Heating decisions affect more than comfort. They can influence electrical planning, plumbing locations, floor elevations, cabinetry, tile selection, insulation, thermostat placement, and the permit scope. In older homes, opening walls or floors can also reveal conditions that need to be addressed before new finishes go in.
A managed renovation process helps coordinate these details early, before materials are ordered and construction begins. Finishing Touches Design & Renovations plans heating-related work alongside the broader design, trade scheduling, and finish installation so homeowners have one accountable team overseeing the details.
The right system is the one that fits how you use the room and how deeply you are renovating it. If warm tile is part of the experience you want every morning, build for it while the floor is open. If dependable heat with less disruption is the priority, a well-planned radiator solution may be the smarter investment.