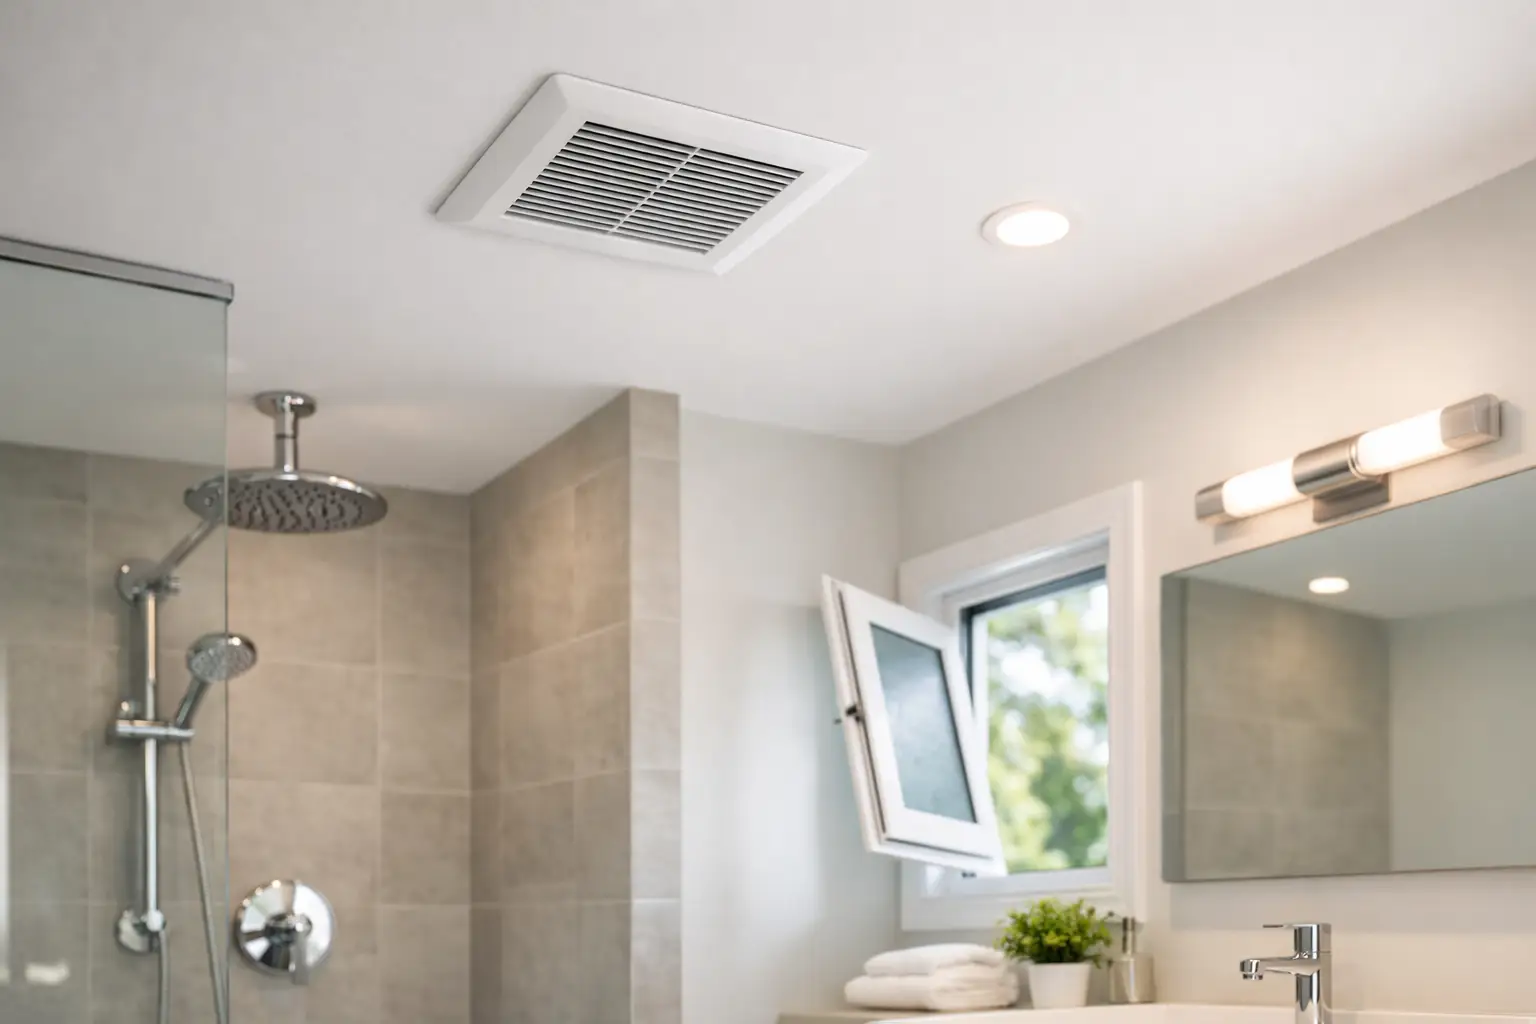
Ontario Bathroom Ventilation Requirements Explained
A beautiful new bathroom can still become a problem room if humid air has nowhere to go. Persistent mirror fog, peeling paint, swollen trim, mildew on grout, and musty odors are often signs that ventilation was treated as an afterthought. Ontario bathroom ventilation requirements exist to control that moisture before it damages finishes, framing, and indoor air quality.
For a bathroom renovation in Toronto, Etobicoke, or elsewhere in the GTA, the right fan is only part of the answer. Its airflow rating, duct route, exterior termination, controls, and installation quality all affect whether the space performs properly and passes inspection.
What Ontario bathroom ventilation requirements cover
Under the Ontario Building Code, bathrooms and water-closet rooms generally require mechanical exhaust ventilation. In practical terms, this means an exhaust fan that removes moist air from the room and discharges it outdoors. Opening a window is helpful for comfort, but it is not a dependable replacement for a code-compliant mechanical exhaust system in a renovated bathroom.
The required airflow depends on how the fan operates. A bathroom exhaust system is commonly designed for an intermittent rate of 25 liters per second, which is roughly 50 to 55 cubic feet per minute, or cfm. A continuously operating system may be permitted at a lower rate, commonly 10 liters per second, or about 20 to 25 cfm.
Those figures are a minimum starting point, not an automatic fan-selection rule. A large bathroom, a room with a separate shower enclosure, a high ceiling, or a busy family household may benefit from more capacity. Oversizing without considering the ductwork can create unnecessary noise and still fail to move the expected amount of air, so the fan and the complete exhaust path must be planned together.
The fan must exhaust outside, not into the attic
The most consequential installation rule is also the one homeowners cannot see after the drywall is closed: bathroom air must be exhausted to the exterior. It cannot terminate in an attic, soffit cavity, wall cavity, garage, or crawl space.
Sending warm, wet bathroom air into an attic can cause condensation on roof sheathing and framing. Over time, that moisture can contribute to mold growth, wood deterioration, damaged insulation, and costly roof-area repairs. A fan may sound as though it is working while quietly moving the moisture problem out of sight.
The exterior cap should be designed for exhaust use and include a backdraft damper. Its location also matters. Exhaust air should not be positioned where it can easily re-enter the home through a nearby window, door, or fresh-air intake. In tight urban lots and condo conditions, this routing needs particular attention before construction begins.
Ductwork determines whether the fan actually performs
A high-rated fan cannot compensate for a poor duct installation. Long runs, sharp turns, crushed flexible duct, undersized pipe, and leaky connections all reduce airflow. The result is a fan that appears powerful on paper but leaves steam hanging in the room after every shower.
The best route is usually short, direct, properly sized, and as smooth as the structure allows. In cold areas such as attics or exterior wall cavities, the duct must also be insulated and sealed appropriately. Without that protection, warm humid air can condense inside the duct, potentially dripping back toward the fan or soaking nearby materials.
Flexible duct is sometimes necessary to navigate difficult framing, but it should not become the default solution. Rigid metal duct typically provides a smoother path for air movement and is easier to install without sagging. The manufacturer instructions for the selected fan also matter because they set limits for duct diameter, run length, and equivalent length created by elbows.
This is where renovation experience makes a material difference. In older GTA homes, the cleanest design concept may conflict with joists, plumbing stacks, bulkheads, brick walls, or neighboring condo units. A capable renovation team works through those constraints before finishes are ordered, rather than improvising once tile and drywall are underway.
Choose fan capacity for the room and the household
Minimum code airflow is not necessarily the same as the most comfortable result. For a compact powder room with no shower, a modest fan may be appropriate. A primary ensuite with a large shower, freestanding tub, enclosed toilet room, and two daily users has a far greater moisture load.
Fan capacity is measured in cfm, while sound is commonly measured in sones. Lower sone ratings mean quieter operation. That matters because a fan that is loud enough to discourage use does not protect the room. For many finished bathrooms, selecting a quiet fan and pairing it with an easy-to-use timer is one of the simplest ways to improve everyday performance.
A timer switch allows the fan to continue running after a shower, when most of the lingering humidity is still being removed. Humidity-sensing controls can also be useful, especially in family bathrooms where people may forget to turn the fan on. The right control depends on the homeowner’s routine, the room layout, and the electrical scope of the project.
Renovation permits and inspections in Ontario
Ventilation upgrades are often part of a larger permitted bathroom renovation, particularly when plumbing is moved, walls are altered, electrical circuits are added, or a new bathroom is created in a basement. Permit requirements are administered by the local municipality, and the work must align with the applicable Ontario Building Code requirements.
Electrical work also needs proper attention. A new fan may require a dedicated circuit, upgraded wiring, a new wall control, or coordination with lighting and heated-floor controls. In Ontario, electrical work follows a separate inspection and authorization process, so it should be planned by qualified professionals rather than treated as a last-minute add-on.
Condo owners have another layer to consider. Building management may restrict where ducts can run, whether exterior penetrations are allowed, and how work can be scheduled. Some buildings use centralized ventilation systems, while others have individual fan connections with specific requirements. Confirming the building’s rules before finalizing a bathroom layout can prevent expensive redesigns.
Common mistakes that create moisture problems
The most common failure is selecting a fan based only on price or an attractive grille. The next is installing the fan without a clear route to the exterior. Both decisions can lead to ongoing moisture issues behind otherwise premium finishes.
Other recurring problems include ending the duct in the attic, using a duct that is too small, adding too many bends, failing to insulate ductwork in unconditioned space, and using a noisy fan that no one wants to run. A fan that vents into an enclosed soffit can also be problematic if the moist air is drawn back into the roof assembly rather than safely discharged outside.
For a basement bathroom, the planning can be even more involved. Lower ceilings, structural beams, existing ductwork, and finished areas above can limit the route. The answer is not to compromise the exhaust path. It is to coordinate ventilation early with the plumbing, electrical, framing, and ceiling plan.
Plan ventilation before the finishes are selected
Bathroom ventilation is easiest and most cost-effective to solve during design, before walls are closed and tile is installed. At Finishing Touches Design & Renovations, that means reviewing the fan location, duct route, exterior termination, electrical controls, and permit scope as part of the broader renovation roadmap.
A well-designed exhaust system disappears into the background. The room clears quickly after a shower, the paint and cabinetry stay in better condition, and the homeowner does not have to think twice about moisture management. That quiet, reliable performance is one of the finishing details that helps a renovated bathroom remain comfortable and durable for years.