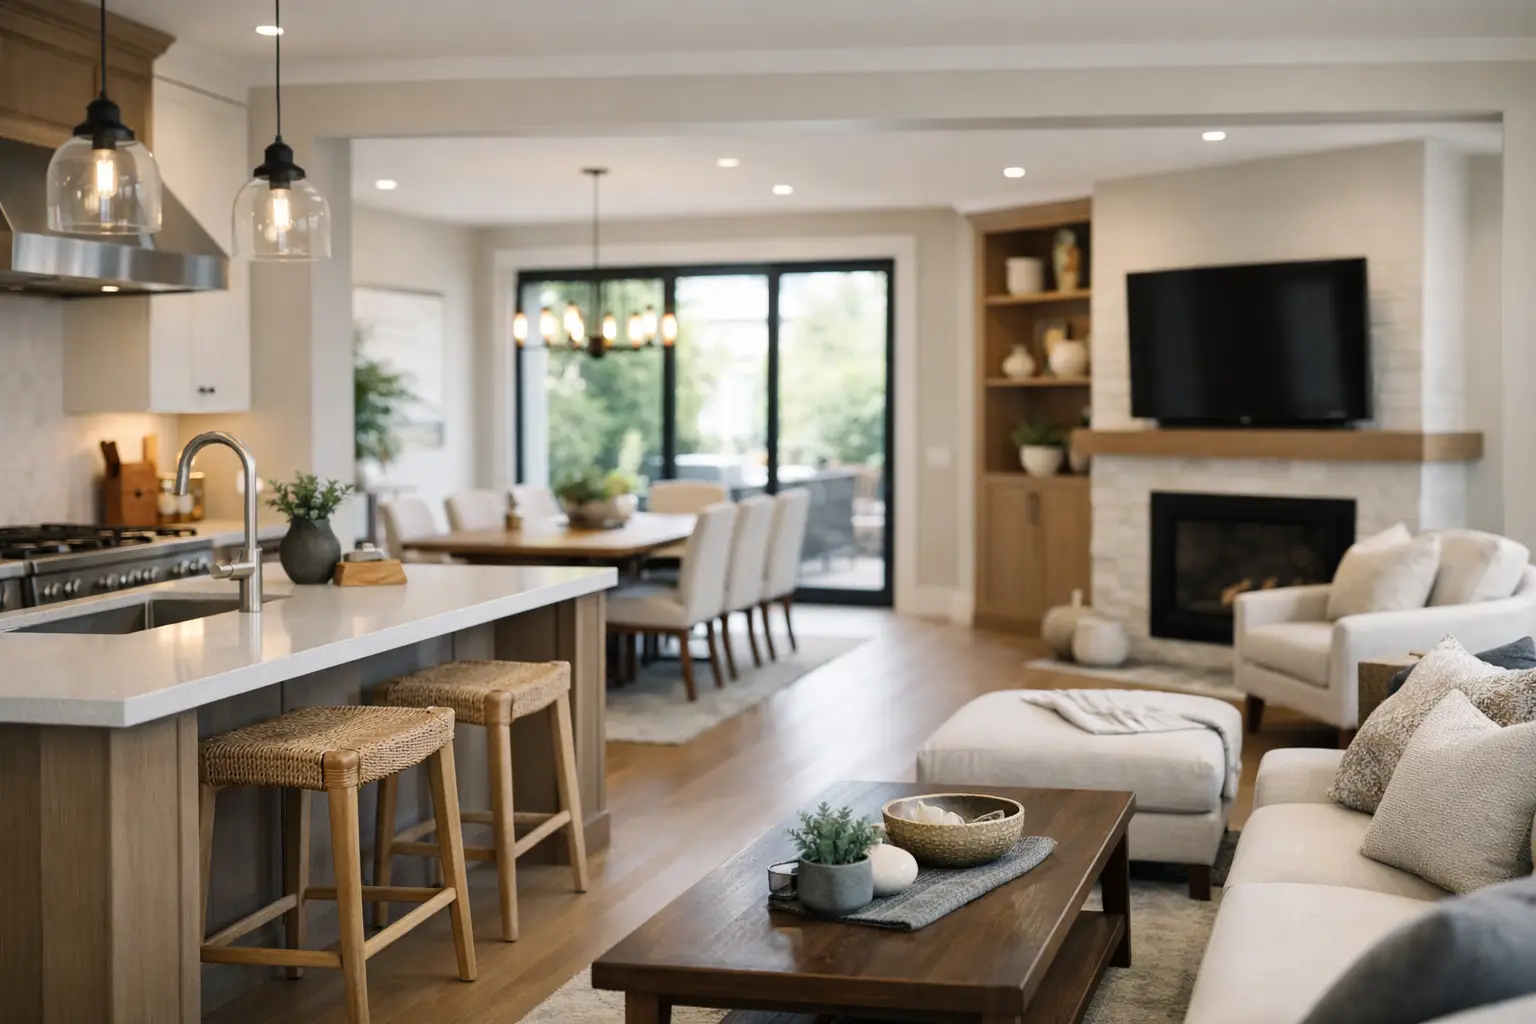
Main Floor Reconfiguration That Works Harder
A main floor reconfiguration is often the answer when a home has enough square footage but not enough function. In many Toronto and GTA homes, the problem is not the kitchen, dining room, or living room on its own. It is the awkward relationship between them: a closed-off kitchen, a cramped entry, a formal dining room that sits unused, or too little storage for a busy family.
Changing that relationship can make an older home feel more generous without adding an addition. But it also means making decisions that affect structure, plumbing, electrical work, heating, permits, finishes, and the way your household operates every day. The best results come from treating the project as a coordinated renovation, not simply a wall removal.
When a Main Floor Reconfiguration Makes Sense
A layout change is worth considering when daily routines repeatedly expose the same limitations. Perhaps someone cooking cannot see the children in the family room. Maybe guests enter directly into the living space with nowhere to put coats, boots, or bags. Or perhaps the kitchen is undersized while a separate dining room is rarely used except for a few holidays each year.
Main-floor changes can solve these frustrations by redistributing space rather than enlarging the house. A former dining room may become part of a larger kitchen with a pantry wall. A small powder room may be repositioned to create a more useful foyer. A load-bearing wall may be replaced with a properly engineered beam, allowing the kitchen and family room to connect while preserving the home’s structural integrity.
The right solution depends on how you live. An open concept plan can improve sightlines and entertaining, but it can also increase noise and reduce wall space for cabinets, art, and furniture. Some homeowners benefit more from a widened opening, a glass partition, or a reworked doorway than from removing every divider. Good design starts with function, not a trend.
Start With the Way Your Household Moves
Before selecting cabinets or flooring, look at the traffic patterns that shape a typical weekday. Think about the route from the driveway to the kitchen, where backpacks land, how groceries come inside, and whether people can pass through the kitchen without interrupting the person preparing dinner.
It helps to identify what is truly missing. Many homes need better storage, not necessarily more open space. Others need a more practical kitchen work zone, a first-floor laundry area, a mudroom transition, or a powder room that is easier for guests to access. In a century home, the goal may be to improve circulation while protecting original details that give the property its character.
A thoughtful plan also accounts for furniture. A beautiful open room can still fail if there is no clear place for a dining table, a comfortable seating area, or the television. During the design phase, room dimensions, door swings, window locations, and furniture placement should be considered together. This prevents the common mistake of creating a larger room that is harder to furnish.
What a Main Floor Reconfiguration Can Include
The scope can range from a focused adjustment to a full main-floor remodel. It may involve removing or relocating walls, enlarging openings, moving plumbing lines, upgrading electrical circuits, installing new flooring throughout, refinishing stairs, and repainting every connected space so the finished home feels intentional.
Kitchen preparation is frequently part of the work, even when cabinetry is supplied separately. That can include leveling floors, modifying wall locations, installing plumbing and electrical rough-ins, improving lighting locations, and preparing surfaces for backsplash tile and finishes. If the layout changes, appliance clearances, ventilation requirements, and dedicated electrical needs should be addressed early rather than treated as last-minute details.
In some projects, a main-floor reconfiguration also creates a better connection to the basement or backyard. Reworking a staircase, improving patio-door access, or relocating a doorway can have a major effect on how the entire home functions. These changes require careful coordination because they often involve framing, finishes, and systems beyond the room where the work begins.
Structure, Services, and Permits Cannot Be Afterthoughts
The most dramatic layout changes are usually the ones that demand the most planning. A wall may contain structural loads, electrical wiring, plumbing, ductwork, or all four. Removing it without a complete assessment can create expensive delays and serious safety concerns.
Where structural work is required, the plan may need engineering and a properly designed beam or support system. The work should be completed in accordance with the Ontario Building Code and applicable municipal requirements. Permit needs vary by project and municipality, particularly when structural elements, plumbing, or major alterations are involved. A contractor familiar with local processes can identify what needs to be reviewed before construction starts.
Mechanical systems deserve the same attention. Opening rooms can change how air moves through the house, and existing supply or return vents may need to be relocated. Older homes may also reveal wiring or plumbing that does not match current expectations once walls and floors are opened. A realistic renovation plan includes room for these discoveries and explains how decisions will be handled if they arise.
Design for Continuity, Not Just the New Kitchen
A reconfigured main floor should feel like one home, not a new kitchen attached to older rooms. Flooring is a major part of that continuity. Extending a consistent material through connected areas can make the floor plan feel calmer and larger, while transitions may be appropriate where existing finishes are worth preserving or where moisture and durability needs change.
Lighting also changes the experience of an open layout. General lighting alone can leave work surfaces dim and seating areas flat. A layered approach usually combines recessed or surface-mounted ambient light with task lighting at the kitchen and decorative fixtures over dining or gathering areas. Switching zones separately gives homeowners more control over the room from morning through evening.
Storage should be planned as carefully as style. Full-height pantry cabinetry, a bench with concealed storage, a properly sized coat closet, or built-ins around a fireplace can reduce visual clutter without sacrificing the open feeling homeowners want. These features often have more daily impact than an extra few inches of countertop.
Build a Clear Roadmap Before Demolition Begins
The smoothest projects are defined before the first wall comes down. A clear scope should identify which walls are changing, what finishes are included, who is supplying key materials, how approvals will be managed, and what conditions may affect timing or cost. Detailed planning does not eliminate every surprise in an older house, but it substantially reduces avoidable ones.
Sequencing matters. Structural and framing work must happen before drywall repairs. Plumbing, electrical, and HVAC rough-ins need to be coordinated before walls are closed. Flooring, tile, painting, trim, stair refinishing, and final fixture installation must follow in an order that protects finished work. When separate trades are left to work independently, homeowners can end up managing gaps, conflicting schedules, and repeated repairs.
A turnkey renovation team provides a single accountable point of contact across those stages. Finishing Touches Design & Renovations manages design direction, construction coordination, finishing work, final walkthroughs, and warranty support so homeowners have a clear line of communication instead of a collection of disconnected trades.
Protect the Budget With Decisions Made Early
The cost of a layout change depends heavily on what is behind the walls and what must move. Structural modifications, plumbing relocation, electrical upgrades, custom millwork, and extensive finish work all affect the final investment. The least expensive-looking plan on paper is not always the most economical once construction realities are considered.
It is wise to prioritize the changes that solve the core problem. If the kitchen is too isolated, a larger opening and improved island layout may deliver more value than relocating every service in the room. If the entry is the daily pain point, storage and circulation may deserve a larger share of the budget than decorative upgrades elsewhere.
Material selections should be made with lead times and durability in mind. A project can stall when a key tile, fixture, appliance, or custom component is selected too late. Confirming selections early supports a more dependable schedule and helps keep allowances, scope, and expectations aligned.
The most successful reconfigurations do more than photograph well. They make mornings less crowded, hosting easier, storage more useful, and every square foot more enjoyable. When the plan reflects the way your household actually lives and the work is managed with care, the main floor becomes a space you can rely on for years to come.