Basement Suite Conversion Examples That Work
A basement filled with storage boxes, exposed ductwork, and a spare refrigerator can become a valuable part of your home – but only if the plan solves the real constraints first. The best basement suite conversion examples do more than add a bedroom and kitchenette. They create a private, bright, durable living space that works for tenants, family members, or long-term guests while meeting the requirements that apply to the property.
For homeowners across Toronto, Etobicoke, and the GTA, a suite conversion is often a major layout, plumbing, electrical, and life-safety project. The right design depends on ceiling height, window locations, entry options, existing drains, and local zoning rules. Here are practical conversion approaches that show what a well-planned basement can become.
1. The One-Bedroom Legal Rental Suite
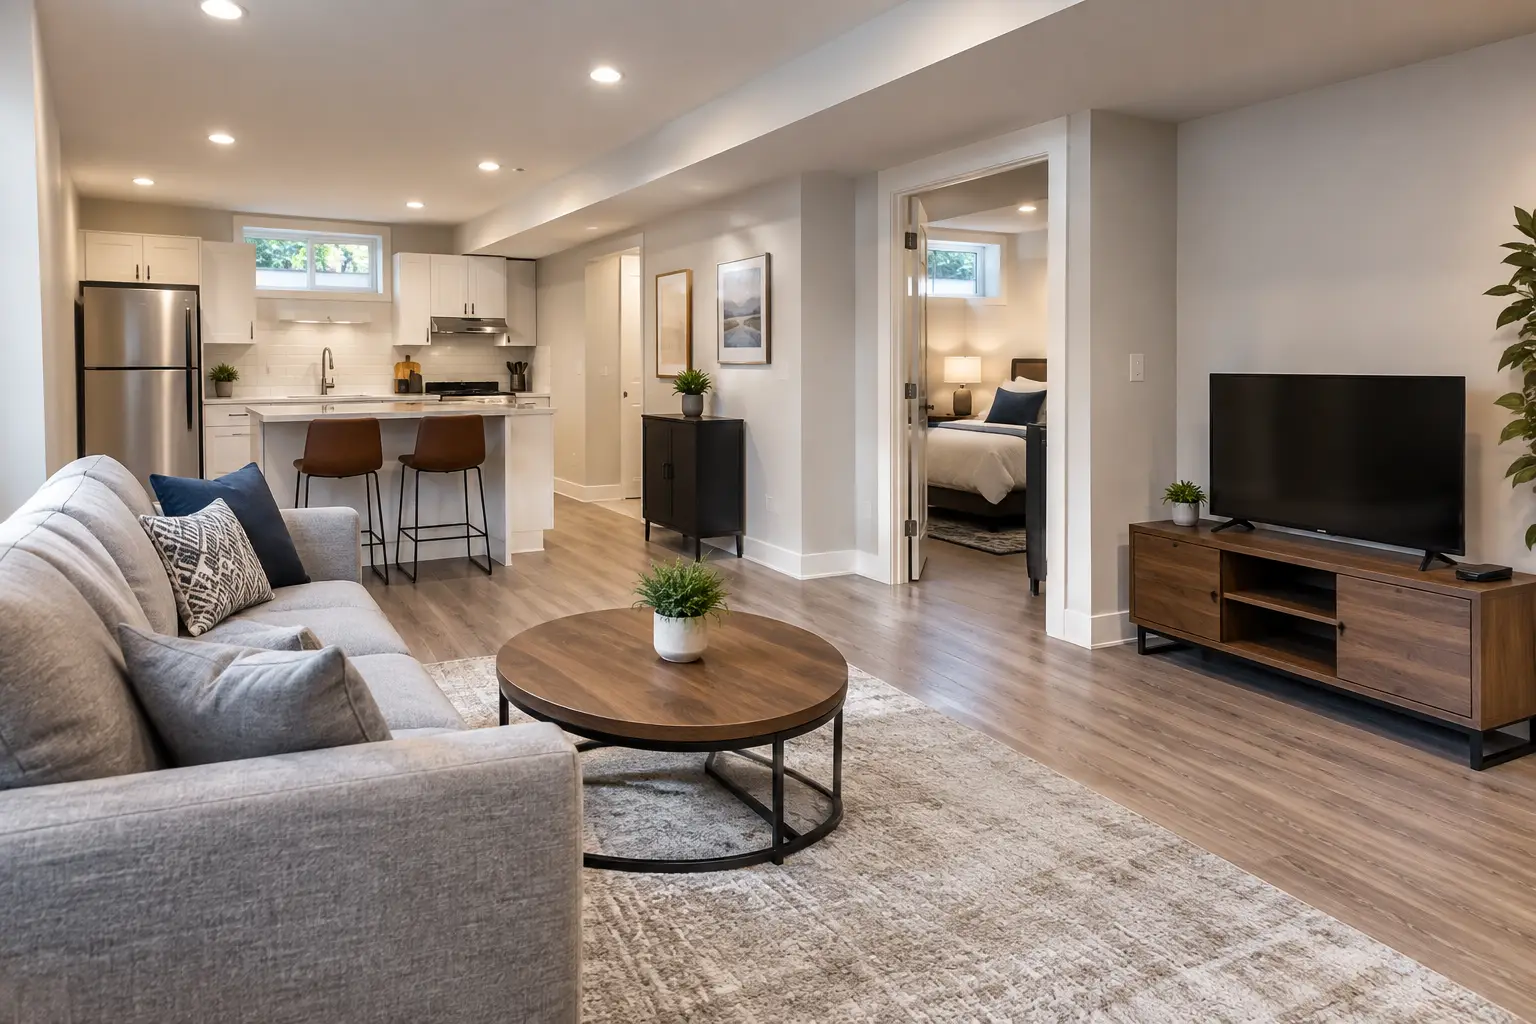
This is the classic basement conversion for homeowners who want dependable rental income and a flexible asset for the future. A typical one-bedroom suite includes an open living and kitchen area, a full bathroom, a separate bedroom, dedicated laundry, and independent access.
The layout matters more than square footage alone. A long, narrow basement often works best when the kitchen and bathroom are grouped near existing plumbing stacks. That keeps new plumbing runs efficient and preserves the brighter perimeter walls for the living room and bedroom. A bedroom should be placed where it can meet required emergency exit and window conditions, rather than being treated as an afterthought.
Privacy is what makes this type of suite feel legitimate rather than temporary. Sound-rated assemblies between the main floor and basement, a solid door strategy, separate storage where possible, and thoughtful mechanical planning all help. If furnace equipment must remain in the basement, it needs a properly designed service area rather than sitting in the middle of the tenant’s living space.
This conversion can deliver strong value, but it also carries the most compliance considerations. Local requirements may address parking, entrances, fire separation, smoke and carbon monoxide alarms, ceiling heights, egress, electrical work, and permits. A contractor should assess these conditions before a budget is finalized.
2. The In-Law Suite With a Full Bathroom
An in-law suite is designed around comfort and connection, not necessarily a separate lease. It can give an aging parent, adult child, caregiver, or visiting family member a private place to live while keeping them close to the household.
The strongest version of this conversion often includes a generous bedroom, an accessible bathroom, a compact kitchenette, and a sitting area. Wider circulation paths, lever-style hardware, a curbless or low-threshold shower, and non-slip flooring may be worthwhile additions when mobility is a concern. Even where full accessibility is not required, these choices make the space easier to use over time.
Unlike a rental suite, an in-law suite may not need every room to be fully separated. A more open plan can make a lower-level space feel larger and allow natural light from one side of the basement to reach the whole suite. Still, consider how daily routines will work. Separate laundry, a quiet bathroom fan, and enough kitchen storage can prevent small frustrations from becoming recurring household issues.
3. Basement Suite Conversion Examples for Walkout Basements
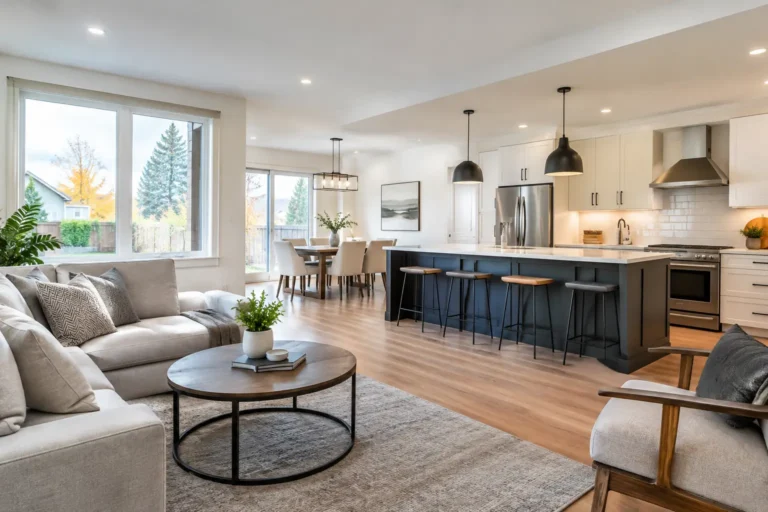
A walkout basement provides one of the clearest opportunities for a suite because it offers natural light and a direct exterior entrance. In homes with a rear yard grade change, the lower level can feel much closer to a ground-floor apartment than a conventional basement.
A successful walkout conversion usually places the living room near the patio door or large rear windows, where the view and daylight have the greatest impact. The kitchen can sit along an interior wall, while the bedroom occupies a quieter side of the plan. Large-format flooring, lighter wall colors, layered lighting, and carefully selected window coverings help the suite feel polished without fighting the architecture of the home.
The trade-off is that a walkout can expose more of the suite to moisture, cold air, and security concerns. Proper insulation, waterproofing review, drainage, exterior door selection, and secure lighting should be part of the scope. A beautiful room will not stay beautiful if water management and building-envelope details are overlooked.
4. The Two-Bedroom Family Suite
Some homeowners need more than a compact apartment. A two-bedroom basement suite can support a small family, multigenerational living, or a future arrangement where one room becomes an office or nursery.
This design is most practical in a basement with enough width and multiple well-positioned windows. The common mistake is forcing two undersized bedrooms into a footprint that would be more functional as one bedroom plus a flexible den. Bedrooms need proper proportions, storage, ventilation, and compliant emergency escape conditions. A suite that feels cramped will limit both its day-to-day usefulness and rental appeal.
When the footprint supports it, two bedrooms can be organized at opposite ends of the suite for privacy, with a central kitchen and living area between them. One full bathroom may be sufficient, but adding a second powder room is sometimes possible if plumbing capacity and budget allow. That decision depends on the intended occupant and the complexity of the existing drainage system.
5. The Studio Suite for Compact Urban Homes
Not every basement has the area for walls, hallways, and separate rooms. In a smaller Toronto or Etobicoke home, a studio suite can be a smart answer when the layout is designed with intention.
A studio should have clear zones even when it has few partitions. A compact kitchen can run along one wall, while a defined sleeping nook sits beyond a partial divider, millwork feature, or carefully located wardrobe. The bathroom should feel complete, with durable tile, proper ventilation, useful storage, and lighting that does not make a below-grade room feel dim.
Built-in cabinetry earns its place in a studio. It can provide pantry storage, a media wall, a desk, and concealed space for linens or cleaning supplies without filling the room with freestanding furniture. The goal is not to cram every possible feature into the basement. It is to make the essentials work gracefully.
6. The Owner-Flex Suite With a Future Rental Plan
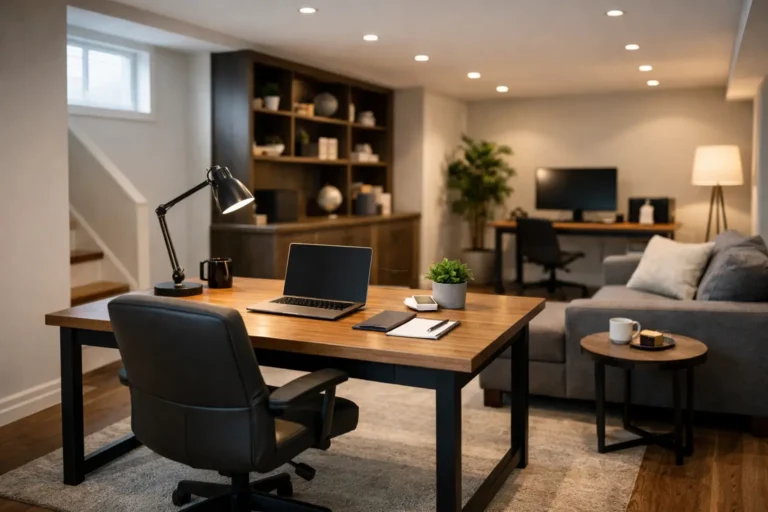
Many homeowners are not ready to rent their basement immediately. They may want a guest suite, recreation room, home office, or private retreat now, with the option to convert it to a legal rental unit later. This approach can be sensible, provided the future requirements are considered before walls are closed.
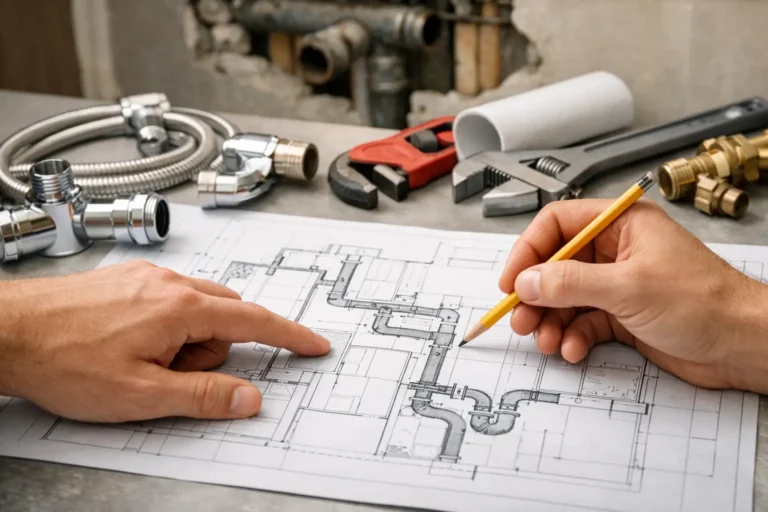
For example, roughing in kitchen plumbing, planning locations for a future separate entrance, preserving access to mechanical systems, and using sound-control measures during the initial renovation can reduce disruption later. A current media room can be positioned as a future bedroom if window, egress, and code requirements are addressed from the start.
This is where a detailed project roadmap protects the investment. It may cost more upfront to prepare for the next phase, but reopening finished walls and relocating plumbing later is usually more expensive. The best decision depends on your timeline, financing, and how your family will use the space in the next several years.
What Every Suite Conversion Needs Before Finishes
The most impressive finishes cannot compensate for a poor foundation of planning. Before choosing cabinet colors or flooring, confirm the physical and regulatory conditions of the space. Ceiling height should be measured after accounting for flooring, bulkheads, and mechanical work. Windows, exits, insulation, moisture conditions, HVAC, electrical capacity, and plumbing all need a clear review.
A legal secondary suite may require permits and must satisfy applicable Ontario Building Code and municipal bylaw requirements. Requirements can vary by municipality and property, so homeowners should avoid assumptions based on a neighbor’s renovation or a listing description. A thorough site assessment identifies what is possible, what needs upgrading, and where the budget should be protected.
Finishing Touches Design & Renovations approaches basement projects as managed transformations, coordinating design direction, construction, finishing work, and final walkthrough through one accountable team. That matters in a suite conversion, where multiple trades must work in the right order and details such as fire separation, plumbing, lighting, doors, and finishes need to come together cleanly.
A well-designed basement suite should feel like a real home, not a leftover room beneath one. Start with the way people will enter, sleep, cook, store their belongings, and move through the space. When those daily details are resolved early, the final result can add comfort, flexibility, and lasting value to the home.