A Basement Office Conversion That Works
A basement office conversion can give your household something increasingly hard to find: a dedicated place to work that is separate from family routines, kitchen noise, and the front door. But a desk, a fresh coat of paint, and a few shelves are not enough to make it comfortable for eight-hour days. In GTA homes, the best result starts by addressing the basement itself – moisture, ceiling height, lighting, ventilation, and layout – before selecting finishes.
For homeowners in Toronto, Etobicoke, and surrounding communities, the goal is usually twofold. The room needs to support focused work now while adding useful, finished square footage that will continue to serve the home later. A well-planned office can become a guest room, study space, hobby room, or part of a future basement suite without feeling like an afterthought.
Start With the Basement You Have
Every basement has constraints, and identifying them early protects the budget and schedule. A low bulkhead, an aging foundation wall, a furnace room, or a poorly placed support post may shape the design more than the dimensions shown on a real estate listing. A site assessment should look beyond where a desk will sit.
Moisture is the first priority. Before closing in walls, a renovation team should look for signs of water entry, condensation, musty odors, efflorescence, or existing mold damage. Finished materials can hide a problem temporarily, but they cannot solve it. Depending on the cause, the correct solution may involve exterior drainage work, crack repair, improved insulation, a sump-pump review, or interior moisture management.
Ceiling height also matters more in an office than many homeowners expect. You may be able to work around ducts and bulkheads with a thoughtful layout, but an entire room that feels compressed will never become an enjoyable daily workspace. In some homes, moving plumbing or mechanical components can create a cleaner ceiling line. That adds cost, but it may be worthwhile when the office is intended as a permanent feature.
Plan a Basement Office Conversion Around Work Habits
The strongest layouts begin with how the room will actually be used. A homeowner taking video meetings several times a week needs a different setup than someone who uses the office for occasional bill paying or creative projects. Discuss screen placement, storage needs, client calls, printer location, and whether one or two people will work there.
Desk placement deserves careful thought. Positioning a screen perpendicular to a window generally reduces glare while still letting natural light reach the workspace. If the basement has limited or no windows, avoid putting the desk directly against a blank wall unless the design includes layered lighting and visual interest behind it. A well-finished wall with millwork, artwork, or a subtle accent color can make video calls feel more professional and the room less enclosed.
Built-in storage often provides more value than oversized furniture. Full-height cabinets can hold files, supplies, and technology while keeping the work zone calm. In a compact basement, custom shelving around a desk may offer enough storage without consuming floor space. The right solution depends on the room’s proportions and future plans for the space.
If the office is near a recreation room, consider a partial wall, pocket door, or properly insulated partition. Open-concept basements are appealing for casual family use, but they can work against concentration. Privacy is not only visual. It is also about reducing interruptions and containing sound.
Bring In Better Light and Air
Basements need deliberate lighting. A single ceiling fixture creates shadows, glare, and an unfinished feel, particularly during Ontario’s darker winter months. Recessed or surface-mounted ceiling lights can provide general illumination, while a task light at the desk supports close work. Accent lighting on shelves or a feature wall adds warmth without making the room feel overly decorative.
Choose light temperatures that support the room’s purpose. Neutral white lighting is often a practical choice for an office because it renders colors accurately and feels alert without becoming harsh. Dimmers allow the room to shift from a daytime workspace to a softer evening study area.
Ventilation is equally important. Basements can feel cool, stale, or humid even when the rest of the home is comfortable. A renovation plan should confirm that heating and air circulation are adequate for a newly enclosed room. In some cases, an HVAC adjustment, return-air path, or approved supplemental solution is needed. The answer depends on the existing system and the scope of construction, so it should be reviewed before walls and ceilings are completed.
Build Quiet Into the Walls
Video calls, focused work, and confidential conversations are difficult when sound travels freely through a basement. Sound control works best when it is planned before drywall goes up. Insulation inside wall and ceiling cavities, acoustic sealant at openings, solid-core doors, and careful treatment around ductwork can all make a noticeable difference.
There is a trade-off here. Higher levels of acoustic performance add materials and labor, and no standard interior wall will make a room completely silent. Still, targeted improvements can keep television noise, laundry cycles, and upstairs footsteps from taking over your workday. For homeowners who meet clients virtually or run a business from home, this is often a better investment than a more expensive decorative finish.
Electrical planning should happen at the same time. An office may need more outlets than expected for monitors, chargers, printers, networking equipment, and a sit-stand desk. Hardwired internet is often more reliable than relying on a weak Wi-Fi signal through concrete and finished walls. Planning outlets and data connections early avoids exposed cords and last-minute compromises.
Know When Permits and Code Requirements Apply
Not every office project has the same approval requirements. Cosmetic updates may be straightforward, while changes to walls, plumbing, electrical systems, mechanical systems, windows, or the finished basement area can require permits and inspections. Requirements also vary by municipality, so Toronto homeowners should not assume that a neighboring project followed the same rules.
Ontario Building Code considerations can affect ceiling heights, fire separation, insulation, smoke and carbon monoxide alarms, electrical work, and exit conditions. An office does not automatically need the same features as a bedroom or legal secondary suite, but the intended use and construction scope matter. If you may later add a bedroom, bathroom, or rental suite, say so at the planning stage. Designing with that future in mind can prevent costly rework.
A single accountable renovation team can coordinate design decisions, trade sequencing, permit requirements, and inspections rather than leaving homeowners to manage each detail themselves. Finishing Touches Design & Renovations approaches basement projects this way, helping clients understand the roadmap before construction begins and keeping decisions tied to the agreed scope and budget.
Choose Finishes That Make the Room Feel Finished
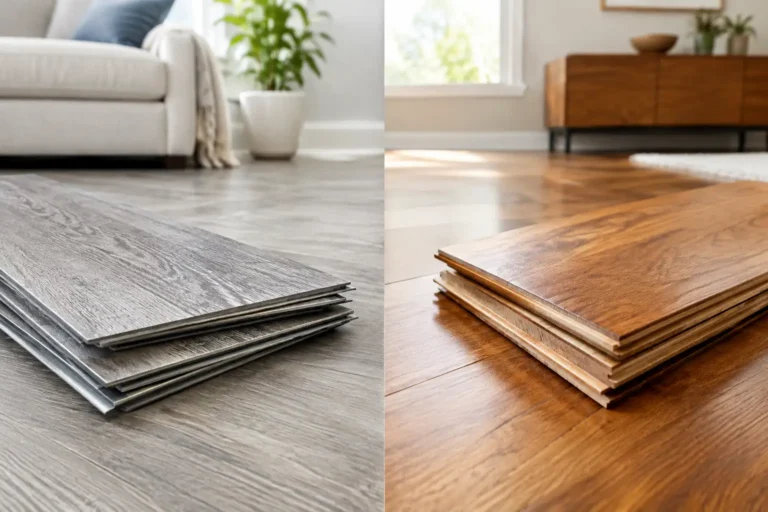
The materials in a basement office must balance appearance with durability. Engineered flooring, luxury vinyl, and properly specified tile can all work well, depending on the basement’s conditions and the look of the home. The key is preparing the subfloor correctly and choosing a material suited to below-grade use. A beautiful floor installed over an unresolved moisture issue is not a lasting finish.
For walls, lighter colors usually help reflect available light, but a basement office does not need to be all white. A warm greige, soft blue-gray, muted green, or rich feature wall can give the room depth and personality. Use contrast intentionally. Dark cabinetry against light walls can create a tailored look, while too many dark surfaces can make a low-light basement feel smaller.
Do not overlook the door, trim, and transition areas. These details connect the office to the rest of the finished basement and make the room feel like part of the home rather than a converted storage corner. Thoughtful craftsmanship is most visible where materials meet: clean tile edges, consistent flooring transitions, aligned millwork, and neatly finished electrical plates.
A Clear Process Protects the Investment
A basement office project runs more smoothly when decisions are made in the right order: assess the existing space, confirm the layout and scope, address building systems and permits, then complete finishes. Trying to choose paint colors before confirming a bulkhead location or moisture solution can create frustration and change orders later.
Ask for a clear written scope that identifies what is included, what may require further investigation, and how changes will be handled. A dependable contractor should provide regular communication, coordinate trades, protect the home during construction, and complete a final walkthrough before the project is handed back to you. Warranty coverage also matters because it reflects confidence in the workmanship after the dust has settled.
The best basement office is not simply a place to put a laptop. It is a quiet, comfortable room that makes work easier and gives your home another purposeful space. Start with the conditions behind the walls, plan for the way you work, and let the finishes be the final layer of a room built to serve you well for years.