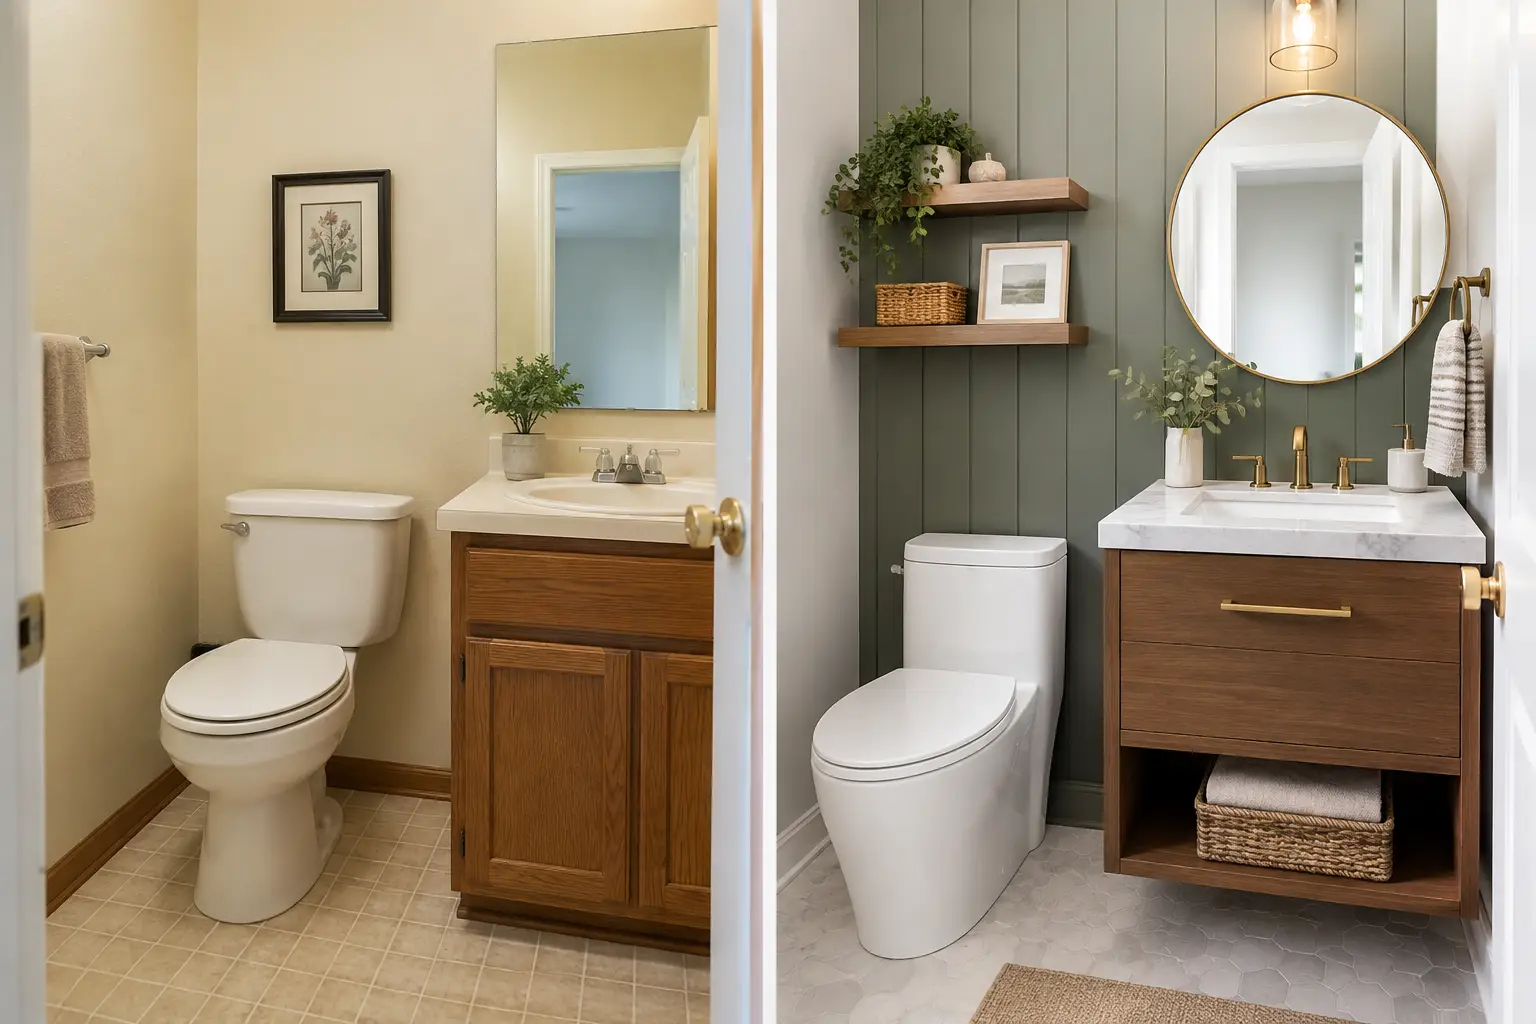
Before After Powder Room Renovation Ideas That Work
A powder room is often the smallest room in the house, yet it can make an outsized impression on guests and buyers. A successful before after powder room renovation does more than replace a dated vanity or mirror. It corrects the everyday frustrations behind the old room: poor lighting, an awkward door swing, limited storage, worn finishes, or plumbing that no longer performs as it should.
For homeowners across Toronto, Etobicoke, and the GTA, this is a focused upgrade with real practical value. The right renovation can turn a cramped, forgotten half-bath into a polished space that feels intentional, durable, and consistent with the rest of the home. The key is treating it as a complete design-and-construction project, not a collection of disconnected cosmetic choices.
What Usually Changes in a Before After Powder Room Renovation
The most noticeable change is often visual. A bulky pedestal sink may become a compact wall-mounted vanity. Yellowed laminate flooring can be replaced with porcelain tile, and a builder-grade light fixture can give way to layered, flattering illumination. Those choices matter, but the best transformations begin with function.
Many older GTA homes have powder rooms that were added or altered over time. The toilet may sit too close to the vanity, the door may interfere with circulation, or the room may lack a proper exhaust fan. In a century home, walls can hide uneven framing, aging plumbing, or electrical work that needs updating before new finishes go in. In a condo, restrictions around plumbing locations, ventilation, and working hours can shape the scope.
A well-planned renovation addresses these constraints early. That may mean reconfiguring a wall, moving a fixture within feasible plumbing limits, changing the door swing, or selecting a shallower vanity to preserve clearance. The finished room looks effortless because the difficult decisions were resolved before construction began.
The layout is worth more than extra square footage
A powder room does not need to be large to feel comfortable. It needs clear movement through the door, sensible fixture placement, and proportions that do not crowd the user. A few inches recovered with a pocket door or a properly sized vanity can make a dramatic difference.
Moving plumbing can improve a layout, but it also affects budget and schedule. On a main floor over an unfinished basement, access to supply and drain lines may be straightforward. In a slab-on-grade home or condominium, relocating a toilet can be considerably more involved. A dependable contractor explains that trade-off clearly, then helps you decide whether the improvement justifies the added work.
Design Decisions That Make a Small Room Feel Finished
Because a powder room has limited square footage, every material is highly visible. This is an ideal place to use a distinctive tile, a furniture-style vanity, patterned wallpaper, or a statement sconce without committing to that look across a larger bathroom. Still, durability and maintenance should guide the selection.
Porcelain tile remains a strong choice for floors because it handles moisture, is easy to clean, and comes in styles ranging from quiet stone looks to bold geometric patterns. Large-format tile can reduce grout lines, although it is not always the right answer in a very small room with multiple cuts. A smaller mosaic or carefully scaled tile may create a more balanced result.
Vanity selection is equally important. Open shelving can look light and modern but offers less concealment for extra tissue, cleaning products, and personal items. A compact cabinet vanity provides storage and can hide plumbing, but it must be sized to preserve comfortable space around the toilet. For especially tight rooms, a wall-mounted sink or narrow-depth vanity is often the better investment.
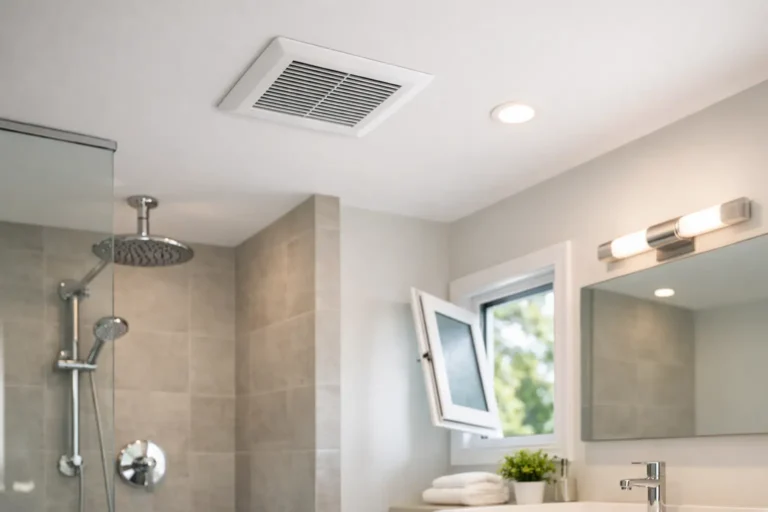
Lighting should do more than decorate. One ceiling fixture may leave shadows at the mirror, while a pair of wall sconces can give more even light for guests. The room also benefits from a fan that actually removes moisture and odors. In many homes, quiet ventilation is one of the least glamorous upgrades and one of the most appreciated after the work is complete.
Choose finishes that belong with the house
A powder room can have personality, but it should not feel disconnected from the rest of the main floor. Consider the home’s flooring, interior doors, hardware finishes, and overall architecture. A transitional home may suit warm wood, classic tile, and polished nickel. A contemporary condo might call for a floating vanity, large mirror, and clean-lined black or brushed-metal fixtures.
Matching everything is not necessary. Coordinating the undertones and visual weight is usually enough. For example, a deep green vanity can work beautifully beside warm oak flooring if the mirror frame, faucet, and lighting create a deliberate connection.
The Work Behind a Lasting Transformation
Before-and-after photos rarely show the construction steps that protect the finished result. A professional powder room renovation can involve demolition, framing adjustments, plumbing updates, electrical work, ventilation, wall repair, waterproofing where appropriate, tile installation, painting, fixture installation, and final detailing.
That sequence matters. Installing a vanity before confirming wall backing, outlet placement, and plumbing rough-ins can create avoidable delays. Selecting a mirror before the lighting layout is set can leave fixtures too high, too low, or too close together. A managed process coordinates these details in the correct order.
Permits are not required for every powder room refresh, but they may be needed when plumbing, electrical, structural elements, or major layout changes are involved. Requirements vary by municipality and project scope. For work in the GTA, proper planning around Ontario Building Code requirements and local bylaws helps protect both the homeowner and the value of the property.
This is particularly relevant when a powder room renovation is part of a larger main-floor remodel or basement suite project. Plumbing changes should support the broader plan, not create conflicts with future work. A single accountable renovation team can evaluate those connections before walls are closed and finishes are installed.
Budgeting for the Parts You Cannot See
A simple cosmetic update and a full powder room renovation can have very different budgets. Repainting, changing the mirror, replacing a light fixture, and installing a new faucet may deliver a noticeable refresh when the existing layout and systems are sound. Once the scope includes moving fixtures, opening walls, replacing flooring, upgrading electrical, or correcting ventilation, the investment changes.
The most reliable way to control the budget is to define the scope before construction starts. That includes fixture locations, tile areas, vanity dimensions, lighting selections, hardware, and any required repairs discovered during the initial assessment. Allowances can be useful for finishes that have not been selected, but homeowners should understand exactly what each allowance covers.
The lowest quote is not always the lower-cost choice. A quote that leaves out permits, disposal, protection of adjacent spaces, electrical work, finish preparation, or final cleanup can produce surprises later. Clear documentation and regular communication give homeowners a more accurate picture of what is included and what could change if concealed conditions are uncovered.
How to Plan a Powder Room Renovation With Less Stress
Start by identifying what bothers you about the current room. Is it the lack of storage, an outdated appearance, poor ventilation, or an awkward layout? Photos and inspiration are helpful, but they work best when paired with practical priorities. A beautiful vanity that blocks the door is not a successful choice.
Next, decide whether the renovation is meant to refresh the room or solve a deeper functional issue. If plumbing and electrical are in good condition and the room works well, a focused upgrade may be the right path. If the room is cramped, damaged, or part of a larger home modernization, a more comprehensive scope can deliver better long-term value.
Finishing Touches Design & Renovations helps homeowners move from those early decisions to a clear roadmap, coordinated trades, and a finished space backed by a two-year craftsmanship warranty. With one team responsible for the details, there is less pressure on the homeowner to manage schedules, inspect technical work, or chase separate subcontractors.
A powder room should feel easy to use and easy to maintain, even when it makes a bold first impression. Start with the room’s real limitations, choose materials that will hold up to daily use, and build the plan around workmanship that will still look good long after the final walkthrough.