Best Flooring for Basements in GTA Homes
A basement floor has a tougher job than almost any other surface in the home. It sits over concrete, deals with cooler temperatures, and may be exposed to humidity, minor leaks, or seasonal moisture changes. That is why choosing the best flooring for basements is not simply a matter of color, texture, or price per square foot. It starts with understanding the room, the condition of the slab, and how your family plans to use the finished space.
For homeowners across Toronto and the GTA, the right choice can turn a cold, underused lower level into a comfortable family room, home office, gym, guest suite, or legal rental unit. The wrong choice can lead to cupping, mold concerns, gaps, and an expensive replacement. A good basement flooring plan protects your investment before the finish layer ever goes down.
What Basement Flooring Needs to Handle
Concrete is durable, but it is not naturally warm or moisture-proof. Even a basement that has never flooded can have elevated moisture vapor moving through the slab. In older Toronto homes especially, floors may be uneven, cracked, or affected by past water issues that should be addressed before any renovation moves forward.
Basement flooring should be able to handle moisture, feel comfortable underfoot, stand up to daily wear, and work with the height available. Ceiling height matters when a renovation includes a new subfloor, insulation, or a finished ceiling. If the basement will become a legal suite, flooring decisions should also be coordinated with the broader design, including sound control, heating, exits, and Ontario Building Code requirements.
The practical question is not just, “Which flooring looks best?” It is, “What flooring system will perform well in this specific basement?”
Best Flooring for Basements: Top Options
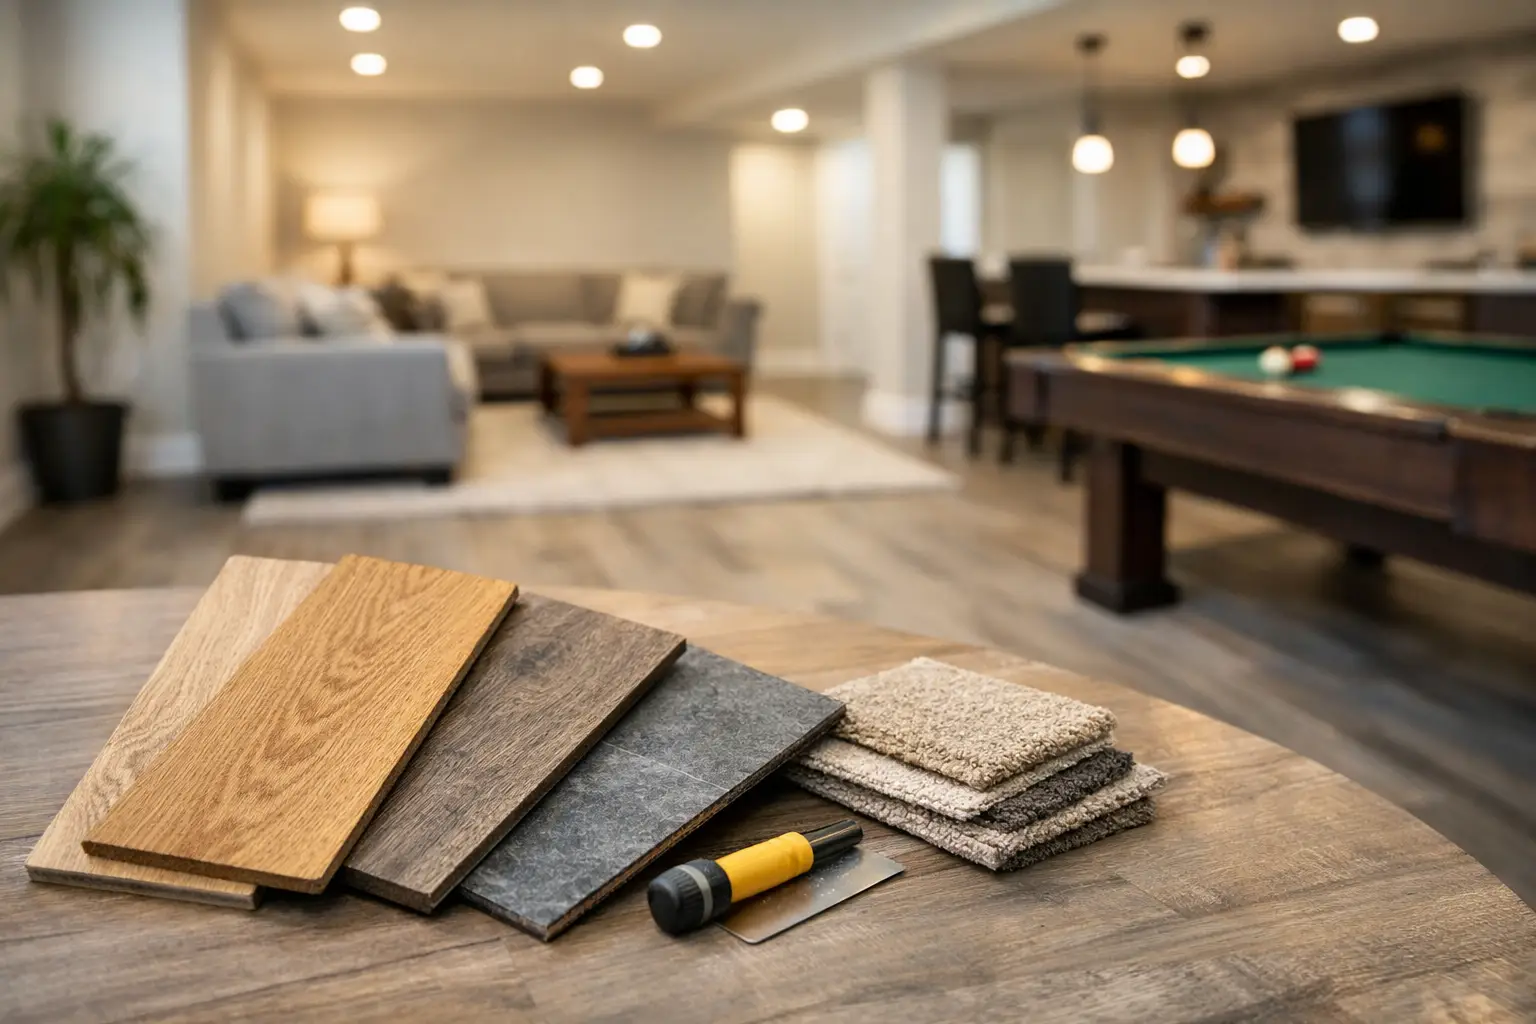
Luxury Vinyl Plank and Luxury Vinyl Tile
Luxury vinyl plank, often called LVP, is one of the strongest all-around choices for finished basements. It is water-resistant or waterproof depending on the product, durable enough for active households, and available in convincing wood- and stone-look finishes. It also gives homeowners a broad range of styles without the maintenance concerns associated with natural hardwood.
For a family room, playroom, or rental suite, vinyl plank offers a practical balance of appearance, comfort, and resilience. Many products use click-lock installation, while others are glued down. The best installation method depends on the condition of the concrete, the manufacturer’s requirements, and whether moisture mitigation is needed below.
Vinyl is not invincible. A poor-quality product can feel thin, telegraph imperfections in the slab, or show damage at seams over time. Careful floor preparation and a properly selected underlayment are what separate a floor that looks good on installation day from one that performs for years.
Engineered Hardwood
Homeowners who want the warmth and character of real wood often consider engineered hardwood. Unlike solid hardwood, engineered boards are built in layers, which makes them more stable in environments with changing humidity. It can create a refined, main-floor feel in a basement lounge, office, or high-end recreation space.
Still, engineered hardwood is not the first choice for every basement. It is less forgiving than vinyl if there is a future leak, a drainage issue, or consistently high moisture readings. It also requires the right subfloor system, moisture barrier, and installation approach. A floating floor may work in some conditions, while other projects benefit from an engineered subfloor that separates the finish floor from the concrete.
This option makes sense when the basement is dry, the building envelope has been evaluated, and the homeowner is willing to invest in the preparation that real wood deserves.
Porcelain or Ceramic Tile
Porcelain tile is exceptionally durable and highly resistant to water, making it an excellent choice for basement bathrooms, laundry rooms, mudroom-style entries, and areas near a walkout. It is also a smart fit where a homeowner wants radiant floor heating. Heated tile can dramatically improve comfort in a basement, where concrete naturally feels cool underfoot.
The trade-off is that tile can feel hard and cold without in-floor heating, and installation requires a stable, properly prepared substrate. Cracks or movement in the concrete slab need attention before tile is installed. Large-format tile can look clean and modern, but it also demands precise leveling to prevent lippage and achieve a professional finish.
For wet areas, tile remains one of the most dependable long-term choices. For an entire family basement, it is often best used selectively unless radiant heating is part of the renovation plan.
Carpet Tile or Low-Pile Carpet
Carpet brings immediate warmth, sound absorption, and comfort to a media room, bedroom, or children’s play area. In a basement with low moisture risk, a low-pile carpet installed over the right pad can be a comfortable option. Carpet tile is particularly practical because individual sections can be replaced if one area is stained or damaged.
However, broadloom carpet is not ideal for basements with a history of water intrusion, high humidity, or unfinished foundation concerns. It can retain moisture and odors, and wet padding may need to be removed after even a small leak. If carpet is the preferred finish, it should be part of a complete moisture-management strategy, not a way to cover up an unresolved basement problem.
Polished or Coated Concrete
For modern basements, workshops, utility spaces, or lower-level home gyms, polished concrete or a quality concrete coating can be a durable, low-maintenance choice. It does not introduce another material that can trap moisture against the slab, and it offers a clean industrial look.
This approach is less comfortable underfoot than vinyl, carpet, or wood, though area rugs and fitness mats can help. It also requires professional surface preparation. Concrete coatings can fail when moisture pressure, improper cleaning, or slab damage is ignored, so this is not a shortcut option.
Do Not Install Flooring Before Addressing Moisture
A beautiful finished floor cannot solve a wet basement. Before selecting material, inspect for signs such as musty odors, efflorescence on concrete walls, staining, visible cracks, peeling paint, or previous water damage. Moisture testing can help determine whether the slab is suitable for the flooring system under consideration.
The source of the problem may be exterior grading, foundation cracks, window wells, plumbing, poor drainage, or condensation. Each calls for a different solution. In some cases, the right next step is waterproofing or repairs. In others, it is a vapor barrier, moisture-control membrane, or raised subfloor system installed as part of the basement renovation.
Floor height also needs to be considered early. Adding insulation, a dimple membrane, plywood, and finish flooring can reduce clearance at doors, stairs, and mechanical areas. Planning these details upfront prevents rushed compromises later in construction.
Match the Floor to How You Will Use the Space
A single basement can have several flooring needs. A porcelain tile bathroom may sit beside a vinyl-plank living area, while carpet tile provides comfort in a bedroom. Coordinating transitions between these surfaces helps the space feel intentional and avoids awkward height changes.
For a rental suite, prioritize durability, water resistance, easy cleaning, and a finish that appeals broadly to future tenants. For a family recreation room, comfort and scratch resistance may come first. For a gym, consider impact resistance, equipment weight, and acoustics. A basement office may justify engineered hardwood or premium vinyl for a more polished look.
The best choice also depends on the home itself. Century homes and older properties often need more attention to leveling, insulation, and moisture management than newer construction. That preparation may not be the most visible part of the project, but it protects every visible finish that follows.
Why Professional Installation Matters
Basement flooring is a system, not just a product. The concrete may need patching or leveling. Moisture levels may call for a specific barrier. Baseboards, doors, stairs, bathroom tile, and cabinetry all need to work with the final floor height. When several trades are involved, coordination protects the schedule, budget, and quality of the finished space.
Finishing Touches Design & Renovations helps GTA homeowners make these decisions within a complete basement renovation plan. With one accountable team managing design direction, construction, finishes, and final walkthrough, flooring is selected for how it will perform in the finished room, not simply how it looks in a sample board.
A floor should make your basement easier to live in, not give you another concern to manage. Start with the condition of the concrete, choose materials that match the room’s real demands, and build the right preparation into the scope from day one. That is how a finished basement stays comfortable, durable, and ready for everyday life.