Basement Finishing Costs in Toronto for 2026
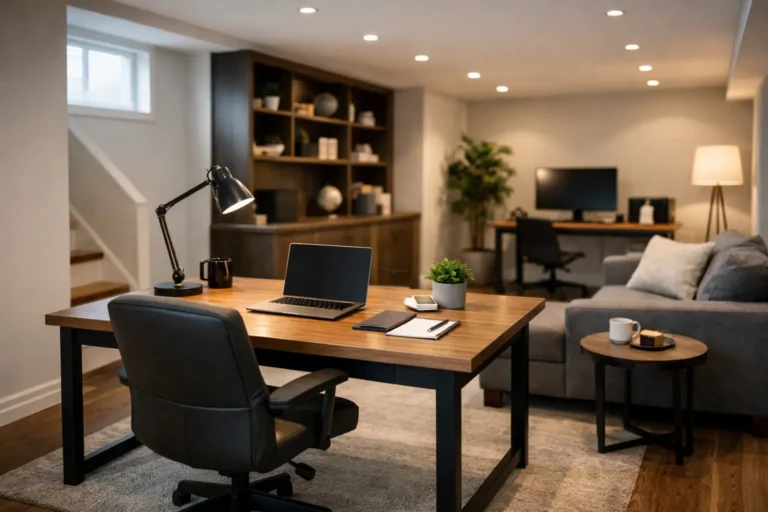
A basement can become the room your family has been missing: a comfortable rec space, a quiet office, a guest bedroom, or a legal rental suite. But the basement finishing cost Toronto homeowners encounter can vary widely because no two lower levels start from the same condition. A dry, open basement with adequate ceiling height is a different project from an older home that needs underpinning, plumbing relocation, and a new egress window.
For a professionally managed basement renovation in Toronto, a realistic 2026 planning range is often $60 to $130 or more per square foot, depending on the scope, materials, building requirements, and complexity. A basic finish may begin around $50,000 for a modest footprint, while a detailed basement with a bathroom, custom millwork, upgraded insulation, and substantial layout changes can reach $100,000 to $180,000 or more.
The useful question is not simply, “What is the average cost?” It is, “What will it take to make this particular basement dry, safe, functional, and built to last?”
What Drives Basement Finishing Costs in Toronto?
The square footage matters, but it is rarely the strongest predictor of the final number. The existing condition of the space, the services being added, and the standard of finish all carry significant weight.
A straightforward basement with clear access, good headroom, existing electrical capacity, and no moisture concerns is usually more economical to finish. Costs rise when the project involves demolition, structural work, low ceiling heights, uneven slabs, old wiring, plumbing changes, or code upgrades. In Toronto’s older housing stock, these are common realities rather than unusual surprises.
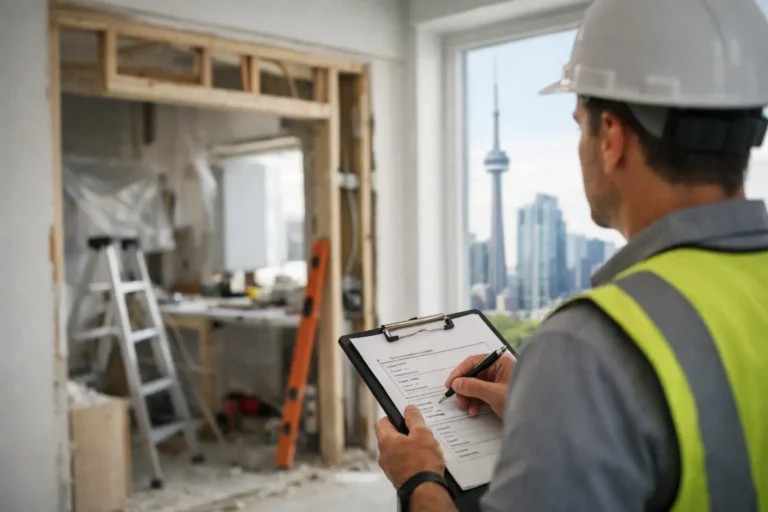
A renovation team should assess the basement before promising a price. That means reviewing the foundation walls, signs of water intrusion, mechanical systems, electrical panel capacity, ceiling height, access routes, and intended use. This early work protects the budget from assumptions that can quickly unravel once construction begins.
Typical Cost Ranges by Basement Scope
Every project should be quoted to its actual plans and site conditions, but broad ranges can help homeowners set expectations before design begins.
| Basement project scope | Typical Toronto investment range | | — | —: | | Basic open-concept recreation room | $50,000 to $80,000 | | Finished basement with one bedroom or office | $65,000 to $100,000 | | Basement with a new three-piece bathroom | $80,000 to $130,000+ | | Legal basement suite conversion | $110,000 to $200,000+ | | Major structural or underpinning work | Priced separately based on engineering and site conditions |
These figures are planning ranges, not interchangeable package prices. A 700-square-foot basement with a bathroom can cost less than a 500-square-foot basement if the smaller project requires extensive excavation, a sewage ejector, custom ductwork, or major concrete work.
The cost of adding a bathroom
A basement bathroom is one of the most valuable upgrades for daily comfort and resale appeal, but it is also one of the largest cost drivers. The location of existing plumbing matters. If the new fixtures can connect efficiently to existing lines, the work may be relatively contained. If drains must be relocated or installed below the main sewer line, the project may need concrete cutting, new underground piping, and a sewage ejector system.
Tile selection, waterproofing, vanity quality, shower configuration, and fixtures then determine the finish budget. A well-built bathroom is not a place to cut corners. Proper waterproofing and ventilation protect the space long after the renovation is complete.
The cost of a legal basement suite
A legal suite requires more than a kitchenette and a bedroom. Toronto homeowners need to account for local zoning requirements, permits, fire separation, smoke and carbon monoxide alarms, minimum ceiling heights, safe exits, ventilation, electrical work, and often separate heating or HVAC considerations.
Some homes may need new or enlarged egress windows, which can involve excavation and foundation work. Others need sound control between floors or upgraded fire-rated assemblies. These requirements add cost, but they also help create a safer, compliant, marketable living space. Treating a suite conversion as a simple cosmetic finish is a costly mistake.
Where Your Basement Renovation Budget Goes
A transparent quote should show how the investment is allocated, rather than presenting one unexplained number. Design and project planning come first, followed by permits where required and site preparation. Construction often includes framing, insulation, vapor and moisture control, drywall, electrical, plumbing, heating and cooling adjustments, flooring, painting, trim, doors, lighting, and final fixtures.
Labor is a substantial part of a basement renovation because the work involves multiple skilled trades in a constrained space. Access can be difficult, particularly in homes where materials must be carried through finished areas or down narrow staircases. Coordinating those trades in the correct sequence also matters. Reopening walls because electrical, plumbing, and HVAC planning were not aligned at the start wastes both time and money.
Finishes create another meaningful range. Vinyl plank flooring, standard trim, and well-chosen stock cabinetry can produce a polished result while keeping costs controlled. Hardwood-look tile, custom built-ins, designer lighting, glass shower enclosures, and specialty wall finishes can elevate the room, but each decision should align with how the space will be used.
Permits, Building Code, and Costs You Should Not Skip
Many basement projects in Toronto require permits, particularly when they include new bathrooms, bedrooms, structural changes, plumbing, electrical work, or a secondary suite. Permit fees are only one part of the expense. The larger consideration is building the work correctly for inspection and long-term safety.
Ontario Building Code requirements affect insulation, fire separation, exits, headroom, ventilation, and more. These details are not visible in a finished-room photo, but they are central to a durable renovation. For example, a bedroom without a compliant means of egress may limit how the room can be represented or used. A basement lacking proper insulation and moisture management may feel cold and damp despite attractive finishes.
Working with a contractor that understands local requirements helps prevent delays, redesigns, and work that has to be corrected later. It also gives homeowners a clear point of accountability from planning through final walkthrough.
How to Set a Realistic Budget Before Construction
Start with your non-negotiables. If the basement must include a bathroom, guest room, home gym, or income suite, establish those requirements before discussing decorative finishes. It is easier to adjust lighting, flooring, or millwork than to add underground plumbing after the slab has been closed.
Next, reserve a contingency. In older Toronto homes, a contingency of roughly 10% to 15% is sensible when walls, floors, and ceilings have not yet been opened. The goal is not to expect trouble. It is to avoid financial stress if hidden conditions such as damaged framing, outdated wiring, or moisture issues appear during demolition.
Finally, compare quotes by scope, not just the bottom line. A lower number may exclude permits, demolition, waste removal, design coordination, waterproofing details, paint, fixtures, or project management. Ask what is included, what is an allowance, and what conditions could cause the price to change. Clear documentation is one of the strongest indicators of a well-managed renovation.
Getting Better Value From Your Basement Investment
The best value is not always the lowest basement finishing cost in Toronto. It is the project that solves the right problem without creating new ones. Spend where performance matters: moisture control, insulation, electrical capacity, plumbing, sound separation, flooring durability, and proper ventilation. These choices affect comfort, maintenance, and resale value every day.
Then make finish selections that suit the home and the people using the room. A family recreation space may benefit from resilient flooring, abundant storage, and layered lighting. A rental suite may call for durable surfaces, efficient layouts, and code-compliant separation. A home office may prioritize acoustic comfort and reliable lighting over a large entertainment wall.
Finishing Touches Design & Renovations approaches basement projects as complete living-space transformations, with one accountable team coordinating design direction, trades, scheduling, compliance, and final details. That structure helps homeowners make confident decisions before construction begins, not while the basement is already open.
A careful assessment and a detailed scope turn a basement budget from a rough guess into a practical plan. When the work is designed around your home’s real conditions and your family’s priorities, the finished space can feel less like an addition and more like it was always meant to be there.