Bathroom Renovation Timeline Toronto Explained
A bathroom can look like a small project from the outside. Behind the walls, however, are plumbing lines, electrical requirements, waterproofing layers, ventilation details, inspections, and finish materials that must arrive in the right order. A realistic bathroom renovation timeline Toronto homeowners can rely on accounts for all of it, rather than promising an aggressive finish date that leaves no room for proper work.
For a straightforward hall bathroom with no major layout changes, construction may take three to five weeks once work begins. A larger primary bathroom, an older home with hidden conditions, or a project involving plumbing relocation can take six to ten weeks or longer. The planning period before demolition is equally important and often determines whether the job progresses smoothly once the space is open.
What Shapes a Bathroom Renovation Timeline in Toronto
No two bathrooms have the same schedule because the work is driven by scope, building conditions, product availability, and approvals. The most reliable schedule starts with a clear plan, detailed selections, and a contractor who coordinates each trade instead of asking the homeowner to manage the handoffs.
A cosmetic update typically moves fastest. If the existing layout stays intact and the work includes new tile, vanity, fixtures, lighting, paint, and accessories, fewer trades and inspections are required. Even then, tile setting and curing times cannot be skipped without risking future cracks, leaks, or loose finishes.
A full renovation requires more coordination. Moving a toilet, shower, or vanity can mean opening floors and walls to reroute plumbing. Adding recessed lights, heated flooring, a new exhaust fan, or separate circuits may require electrical work and permits. In Toronto’s older homes, the team may also find aging plumbing, uneven framing, inadequate ventilation, or previous work that does not meet current standards. These findings are manageable, but they need to be addressed before finishes cover the problem.
Condo bathrooms follow a different process. Building management may require drawings, proof of insurance, elevator reservations, work-hour restrictions, and approval before construction starts. Some buildings also have rules on water shutoffs, debris removal, and noise. These requirements can add time before demolition, but they protect the building and help avoid costly interruptions.
A Typical Bathroom Renovation Timeline Toronto Homeowners Can Expect
Weeks 1 to 3: Consultation, Scope, and Design Direction
The project begins by defining how the bathroom needs to work. A growing family may need more storage and a durable tub-shower combination. A homeowner planning to age in place may prioritize a curbless shower, better lighting, and easier access. A primary suite renovation may focus on a larger shower, double vanity, and a more refined material palette.
During this phase, measurements are verified, existing conditions are reviewed, and the scope is documented. A detailed quote should identify what is included, what is excluded, and where allowances apply. This is the right time to decide whether the layout remains in place, whether walls need to move, and whether related work such as hallway flooring or painting should be coordinated with the renovation.
Weeks 2 to 6: Selections, Ordering, and Permits
Material decisions have a direct effect on the start date. Tile, vanities, faucets, shower glass, lighting, and specialty fixtures should be selected early enough to confirm dimensions and lead times. A vanity that arrives two inches wider than planned can affect plumbing locations, electrical placement, and clearances around doors.
For work that requires a permit, the permit process should be built into the project roadmap. Requirements depend on the exact scope and property conditions. Structural changes, plumbing modifications, and electrical work may involve separate approvals or inspections. A knowledgeable renovation team plans for Ontario Building Code and applicable local requirements from the beginning, rather than treating compliance as an afterthought.
The schedule may also depend on a building’s approval process, seasonal demand, and the availability of specialized materials. Homeowners often ask whether they should order materials themselves. That can work when every specification is confirmed, but it can also create gaps if an item is delayed, damaged, or incompatible with the installation plan. For a turnkey project, one accountable team can manage procurement and coordinate each item with the construction schedule.
Week 1 of Construction: Protection and Demolition
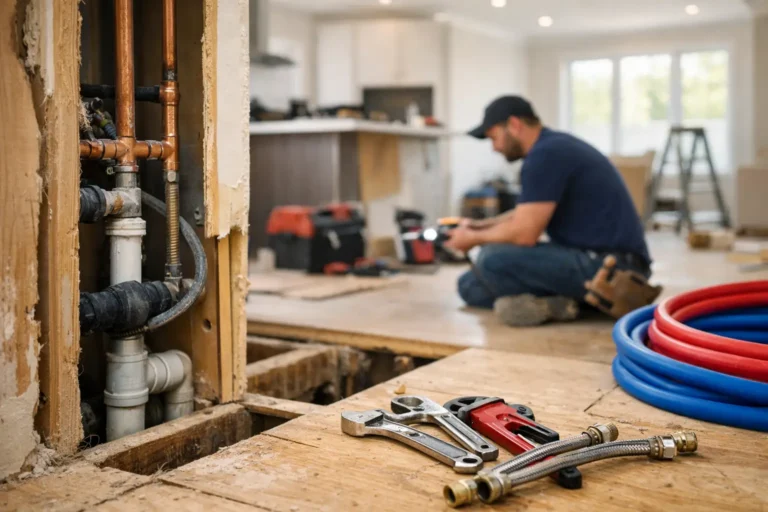
Once materials, approvals, and start logistics are in place, the home is prepared for work. Floors and adjacent areas are protected, dust-control measures are established, and demolition begins. A professional team removes existing finishes carefully while assessing what is behind the walls and beneath the floor.
This is when hidden issues are most likely to appear. Water damage around an old shower, a compromised subfloor, or outdated wiring may add work to the schedule. The right response is clear communication: explain the condition, outline the solution, confirm the cost and timing impact, and obtain approval before moving forward.
Weeks 2 to 3: Rough-In Work and Inspections
After demolition, plumbing and electrical rough-ins take place. This is the stage for relocating supply and drain lines, installing new shower valves, adding outlets, preparing lighting, and upgrading ventilation. If the floor plan changes, framing and blocking are completed so the new layout has proper support.
Required inspections occur before walls are closed. Inspection timing can vary, which is why a realistic schedule includes reasonable contingency rather than assuming every appointment will happen immediately. Once this work is approved, insulation, backing, and wallboard installation can proceed.
Weeks 3 to 5: Waterproofing, Tile, and Core Finishes
Waterproofing is one of the most critical parts of the renovation and one of the least visible once the bathroom is complete. Shower walls, floors, corners, niches, and transitions need a continuous system installed according to product requirements. Rushing this stage to save a day can create a far more expensive problem later.
Tile work follows, often taking longer than homeowners expect. Large-format tile, herringbone patterns, shower niches, bench details, and carefully aligned grout joints require precision. Tile must be set, cured, grouted, and cleaned before other finishes can safely move forward. Simple wall tile may be completed quickly, while a detailed custom shower can take a full week or more.
Weeks 5 to 7: Fixtures, Glass, and Final Details
The final phase brings the room together: vanity installation, countertop fitting, plumbing trim, lighting, mirrors, accessories, paint, and final caulking. Custom shower glass is commonly measured after tile is complete, then fabricated and installed later. This step can extend the timeline depending on the glass design and supplier schedule.
A final walkthrough should not be a rushed handoff. It is the opportunity to review workmanship, test fixtures, confirm ventilation and lighting, and identify any remaining touch-ups. At Finishing Touches Design & Renovations, a managed walkthrough and two-year craftsmanship warranty help homeowners move from construction mode to confident everyday use.
How to Keep the Schedule on Track
The strongest timelines are built before the first tile comes off the wall. Make key finish selections before construction begins, especially the vanity, plumbing fixtures, tile, lighting, and shower glass style. Avoid changing the layout after rough-in work has started. A late decision to move a vanity or enlarge a shower affects multiple completed steps and can add meaningful cost and time.
It also helps to plan for temporary disruption. If this is your only full bathroom, ask how long the room will be unavailable and whether the work can be phased to restore a toilet or shower sooner. In a one-bathroom home, the practical timeline matters as much as the construction timeline.
Finally, leave room for the unknown in older Toronto homes. A contractor who promises a fixed number of days without seeing the existing conditions may be offering certainty that the project cannot honestly support. A better approach is a detailed schedule, regular updates, documented change management, and a team prepared to solve problems without losing control of the larger plan.
A well-planned bathroom renovation is not about finishing at the fastest possible speed. It is about completing each stage properly so the room feels finished, functions beautifully, and remains dependable long after the construction dust is gone.