Bathroom Design Trends Worth Investing In
A bathroom can look current on a showroom wall and still feel wrong six months after installation. The bathroom design trends worth following are not about copying a hotel suite or chasing a social-media finish. For homeowners across Toronto and the GTA, the strongest choices make crowded mornings easier, stand up to wet winters and daily use, and support the value of a well-planned renovation.
The direction is clear: bathrooms are becoming warmer, more personal, and more practical. Clean lines still have a place, but the all-white, ultra-minimal room is giving way to spaces with better storage, layered lighting, natural texture, and layouts designed around real routines. The key is choosing ideas that fit your home, your plumbing constraints, and the people using the room.
Bathroom Design Trends That Put Function First
A beautiful bathroom starts with how it works. Before selecting tile or a faucet finish, consider who uses the space, when they use it, and what regularly causes frustration. Is the vanity counter always crowded? Does the shower feel dark? Are towels stored in another room? These answers should direct the design.
Larger showers with a purpose
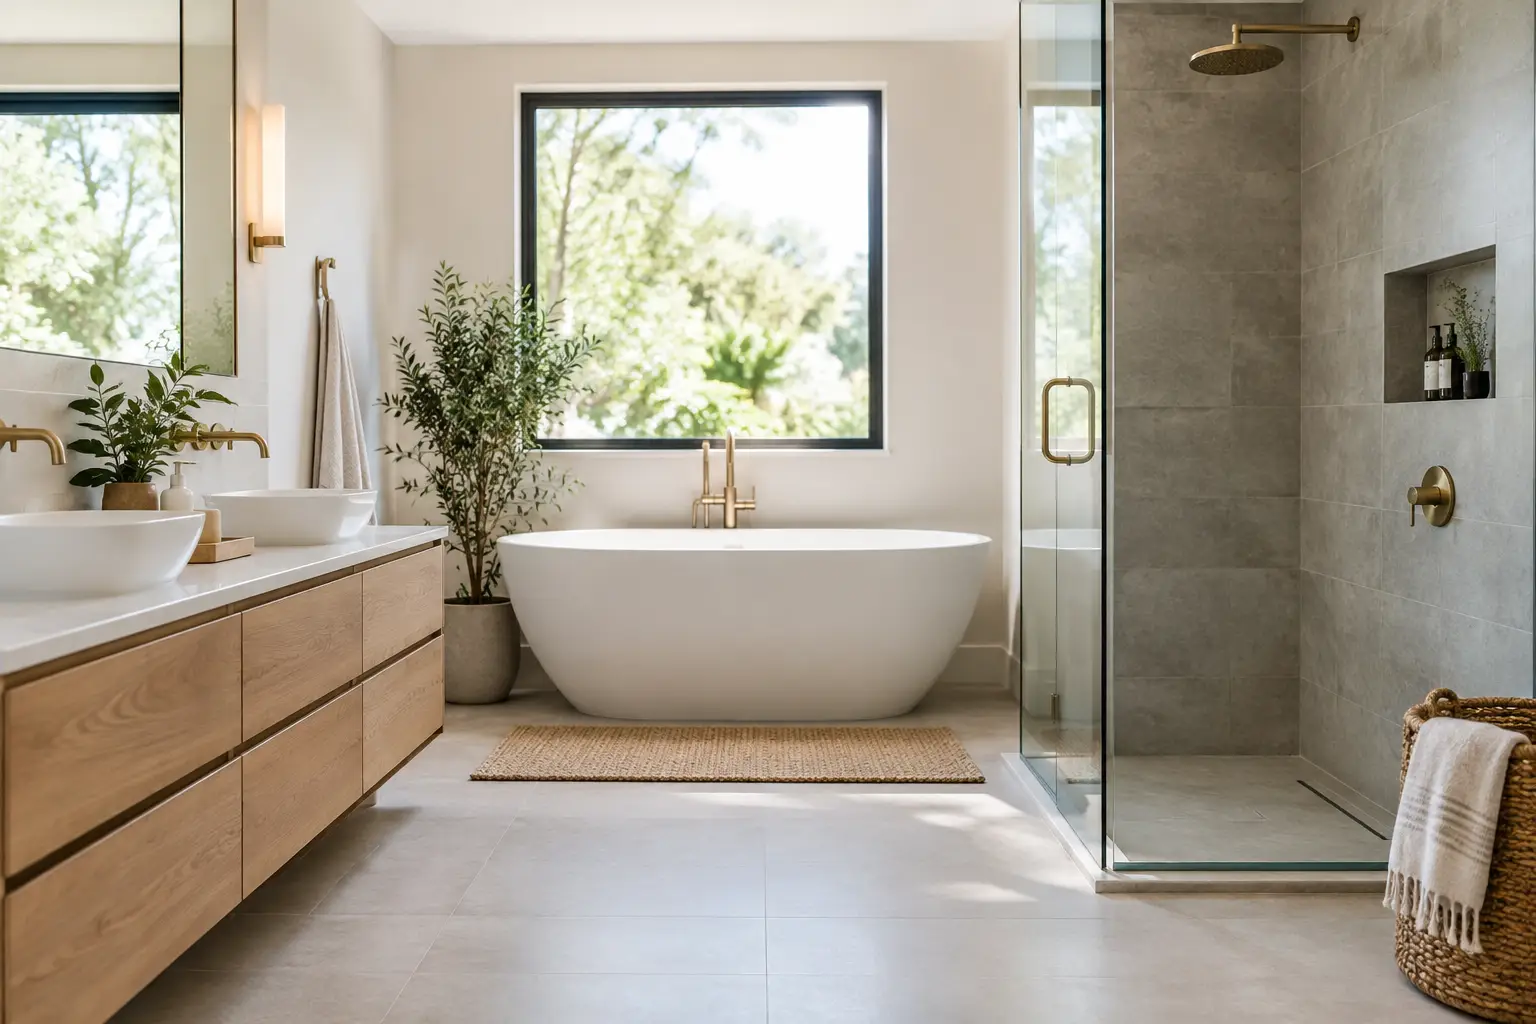
Walk-in showers remain a leading choice, especially in primary bathrooms and main-floor renovations. A fixed glass panel, a low or curbless entry where site conditions allow, and a properly sized shower area can create an open, accessible feel without unnecessary visual clutter.
Bigger is not automatically better. A shower that takes too much floor area can leave little room for a useful vanity or comfortable circulation. In a compact condo bathroom, a well-detailed tub-shower combination may deliver more flexibility. For a family home with one main bathroom, keeping at least one bathtub is often a sensible decision for young children and resale expectations.
The details behind the walls matter as much as the visible design. Proper waterproofing, correctly sloped floors, suitable drain placement, ventilation, and code-compliant plumbing work protect the investment long after a tile trend changes.
Double vanities, smarter storage
Where the footprint supports it, double vanities continue to be popular because they make shared routines calmer. But two sinks should not come at the expense of usable counter space or drawer storage. In many bathrooms, one generous vanity with a large sink, deep drawers, and a tall linen cabinet works better than a cramped double-sink layout.
Floating vanities are still a strong design choice. They make the floor more visible, which can help a smaller room feel more open, and they simplify floor cleaning. Wood-look finishes, muted painted cabinetry, and furniture-style profiles are replacing the stark slab-front look in many projects.
Drawers generally outperform open shelves for daily storage. Open shelving can be attractive for rolled towels or a small decorative object, but it also collects dust and exposes the visual clutter most homeowners are trying to eliminate. Plan dedicated space for hair tools, cleaning supplies, extra paper, and everyday skincare before approving the vanity design.
Better lighting at every level
One ceiling fixture cannot do the work of an entire bathroom. Current bathrooms use layers of light: overhead illumination for general visibility, targeted lighting at the mirror, and optional accent lighting for a more relaxing evening setting.
Vertical sconces or well-positioned side lighting at the vanity reduce the shadows that overhead lights cast on the face. Backlit mirrors can add a polished look, but they should complement rather than replace practical task lighting. Dimmer controls give the room more range, from a bright weekday morning to a quiet nighttime routine.
Lighting choices need to account for moisture zones and electrical requirements. An experienced renovation team can coordinate lighting, exhaust fans, switches, and required permits before walls are closed, preventing expensive adjustments later.
Warmer Materials Are Reshaping Bathroom Design Trends
Bathrooms are moving away from the cold, uniform look that dominated many recent renovations. The updated approach pairs durable surfaces with warmth and contrast. Think soft off-whites, clay tones, pale oak, warm gray, dusty green, and deep blue used with intention.
Natural-looking tile and quieter patterns
Large-format porcelain tile remains practical for walls and floors because it is durable and can reduce grout lines. The difference is in the finish. Instead of high-gloss, heavily veined surfaces everywhere, many homeowners are choosing matte stone looks, handmade-inspired ceramics, subtle movement, and quieter color variation.
This does not mean every bathroom needs to be beige. A single accent wall in a rich tile, a patterned floor in a powder room, or a tiled shower niche can bring personality without overwhelming the room. Smaller spaces often benefit from one clear focal point rather than several competing finishes.
Grout deserves more attention than it usually gets. High-contrast grout emphasizes a tile grid and makes installation precision highly visible. A closer grout color creates a calmer surface and can be easier to live with. The best option depends on the tile size, room lighting, and desired maintenance level.
Wood tones and mixed metals
Wood or wood-look elements help balance hard surfaces such as porcelain, glass, and stone. A warm vanity, a framed mirror, or carefully selected shelving can make a bathroom feel connected to the rest of the house. In older Toronto homes, this approach can bridge original character with modern performance.
Mixed metals are also appearing more often, but they need restraint. A brushed nickel faucet with black lighting, for example, can work when the finishes are repeated deliberately and the overall palette remains simple. Too many competing metals can make a new renovation look pieced together. Choose one dominant finish, then use a second as a supporting detail.
Spa Features Should Serve Daily Life
The desire for a more restorative bathroom is real, but a spa-inspired room does not require every available upgrade. The most successful spaces prioritize comfort in ways homeowners will actually use.
Heated floors are a popular investment in GTA renovations, particularly with porcelain tile underfoot. They add comfort on cold mornings and can allow the room to feel pleasant without relying on a large floor register. A properly planned system should be coordinated with the electrical scope and thermostat location early in the project.
A shower bench can be valuable for comfort, shaving, accessibility, or simply setting down products. It needs enough shower depth to be useful, and it must be built and waterproofed correctly. Similarly, a rain showerhead can feel luxurious, but it may not offer the reach or practicality of a handheld fixture. Combining a main showerhead with a handheld option often gives a household more flexibility.
Freestanding tubs remain a striking focal point in larger primary bathrooms. They require adequate clearance for cleaning and a layout that does not make the rest of the room feel tight. In smaller rooms, a well-designed alcove tub can be the smarter use of space and budget.
Layout Changes Need Early Planning
Some of the most meaningful bathroom improvements happen behind the finished surfaces. Moving a wall, relocating plumbing, adding a window, or converting a closet into a shower can completely change how the room functions. These moves also affect budget, schedule, permits, and the systems serving the home.
In a century home or older GTA property, existing framing, plumbing stacks, and electrical capacity may limit what can be moved economically. In a condo, building rules and riser locations can add further constraints. That is not a reason to settle for a poor layout. It is a reason to assess the existing conditions before finalizing a design.
A complete renovation plan should identify the scope before demolition begins: fixture locations, waterproofing details, tile layout, ventilation, electrical upgrades, cabinetry dimensions, and any permit requirements. This reduces mid-project decisions that can delay work or create change orders.
Finishing Touches Design & Renovations approaches this stage as part of a managed design-build process, giving homeowners one accountable team to coordinate design direction, trades, construction, finishing, and the final walkthrough. Clear decisions before work begins are one of the best ways to protect the schedule and budget.
Choose Trend-Forward Finishes That Can Age Well
A bathroom should reflect your taste, but permanent materials deserve a longer time horizon than easily changed accessories. Tile, plumbing placement, and custom cabinetry are costly to replace. Towels, paint, mirrors, and decorative lighting are simpler to update later.
For that reason, it is often wise to make the foundational elements timeless and bring bolder character into selected areas. A classic porcelain floor, a durable vanity, and a well-proportioned shower can support changing colors and hardware for years. If you love a strong pattern, use it in a powder room, a niche, or a smaller accent wall where it can make an impact without controlling the entire space.
Quality installation is also part of lasting style. Uneven tile lines, poorly placed outlets, inadequate ventilation, or a vanity that blocks a door will make even the most fashionable bathroom feel disappointing. Homeowners should look for a contractor that can explain the construction sequence, manage the details, follow Ontario Building Code and applicable local requirements, and stand behind the finished work.
The best bathroom is not the one that looks newest on day one. It is the room that feels considered every morning: enough light at the mirror, enough storage for the household, a shower built to last, and finishes that still feel like home after the trend cycle moves on.