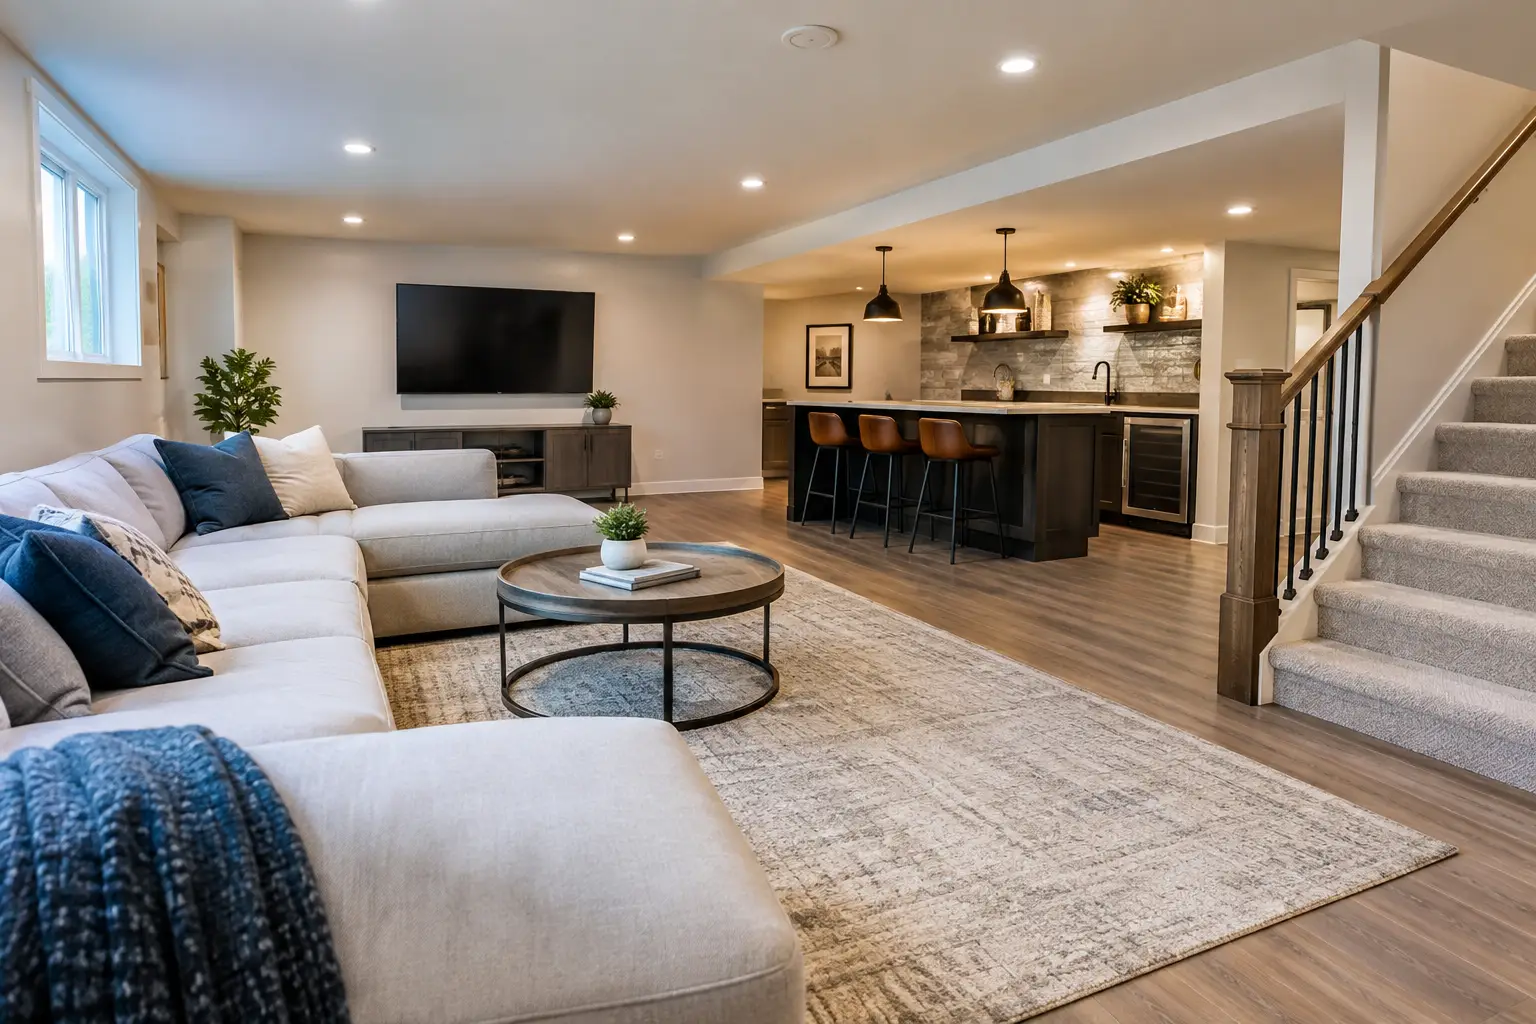
Basement Finishing That Adds Space and Value
A basement can be the hardest-working square footage in your home – or the most overlooked. When basement finishing is planned around how your household actually lives, it can create a comfortable family room, a private guest area, a home office, an additional bathroom, or a legal rental suite without the cost and disruption of an above-grade addition.
The difference between a finished basement that feels like a true extension of the home and one that feels like an afterthought comes down to planning. In Toronto and across the GTA, successful projects account for moisture, ceiling height, structural details, permits, electrical capacity, plumbing locations, and the building code before finishes are selected. That early discipline protects both the result and the investment.
Start Basement Finishing With the Right Purpose
Before discussing flooring, paint colors, or feature walls, decide what the space needs to do. A family with growing children may need an open recreation room with durable finishes and concealed storage. A homeowner who works remotely may need sound control, reliable lighting, and a separate office door. For a multigenerational household, a bedroom and bathroom may matter most.
A basement designed for rental income has another layer of requirements. A legal suite may require appropriate fire separations, safe exits, minimum ceiling heights, properly sized windows, separate ventilation considerations, and permit approvals. These details should shape the layout from the first design conversation. Trying to add them after framing is complete can create delays, change orders, and avoidable costs.
It also helps to be honest about trade-offs. An open-concept lower level feels generous and flexible, but defined rooms can improve privacy, acoustics, and rental potential. Adding a bathroom increases convenience and resale appeal, yet its cost depends heavily on the location of existing drains and whether plumbing must be moved or pumped. The best solution is not a standard basement plan. It is a plan that matches your home, your goals, and your budget.
Moisture Control Comes Before Beautiful Finishes
No basement finishing project should begin by covering walls and floors without understanding the condition of the space. Basements sit below grade, which makes them more vulnerable to moisture intrusion, humidity, condensation, and seasonal changes than the rest of the house.
A responsible renovation begins with an assessment of the foundation walls, floor slab, windows, drainage conditions, and any history of leaks or musty odors. Visible water staining, efflorescence, cracking, or damp insulation should be addressed before new framing and drywall are installed. Finishing over an unresolved moisture issue can damage flooring, create odors, and compromise indoor comfort.
Material selection matters as well. Proper insulation and vapor-management strategies help the basement stay warmer in winter and more stable through humid months. Water-resistant flooring products may be a smarter choice than materials that swell easily after exposure to moisture. In high-use areas, durable wall finishes, quality trim, and washable paint help the room stand up to everyday life.
This is one area where the lowest quote is not always the best value. A contractor who skips preparation may appear less expensive at the beginning, but repairing a finished basement later is far more disruptive than doing the work correctly from the start.
Design Around Height, Light, and Access
Basement ceilings, bulkheads, posts, and mechanical equipment often determine what is possible. Rather than treating these elements as problems to hide at the last minute, incorporate them into the design. A carefully planned soffit can conceal ductwork while preserving as much headroom as possible. Structural posts can become part of a media wall, room divider, or built-in storage feature.
Lighting deserves the same attention. Many basements have limited natural light, particularly in older Toronto homes. A layered lighting plan creates a more inviting result: recessed lights for general illumination, wall sconces or pendants for atmosphere, and task lighting where people read, work, exercise, or prepare food. Dimmers allow the room to shift easily from movie night to homework time.
Window upgrades can also have a meaningful impact. Larger egress windows may be required for certain bedroom uses, and they can make a lower-level room feel safer and brighter. Their feasibility depends on the foundation, exterior grading, window well conditions, and local requirements. An experienced renovation team can identify these constraints before a design relies on a window location that cannot be approved or built.
Plan Systems Before Walls Close Up
The most valuable parts of a finished basement are often hidden behind the drywall. Electrical wiring, plumbing, heating and cooling, insulation, sound control, and fire separations all need coordination before the space is enclosed.
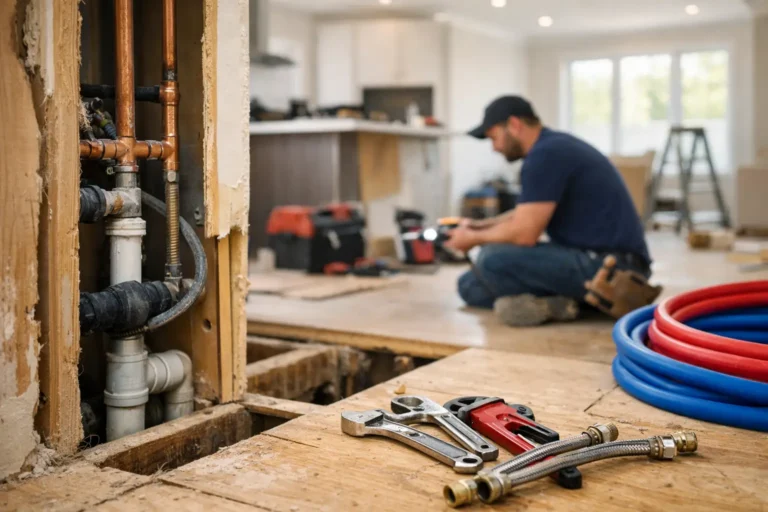
Consider how the room will be used several years from now. A media room needs more outlets and dedicated wiring than a simple sitting area. A home gym may need reinforced flooring, ventilation, and power for equipment. A future wet bar or kitchenette may be easier and less costly if plumbing rough-ins are considered during the initial project, even if the fixtures are installed later.
Mechanical rooms and shutoff valves must remain accessible. A polished basement should not make basic home maintenance difficult. Well-planned access panels and clear service routes protect the practical function of the home without interrupting the overall design.
Sound control is another worthwhile conversation, especially when bedrooms, offices, or rental suites are involved. Insulation, resilient mounting methods, strategic door selections, and careful attention around ductwork can reduce sound transfer between floors. The appropriate approach depends on the desired level of privacy and the project budget.
A Clear Basement Finishing Process Reduces Surprises
A substantial renovation can feel overwhelming when multiple trades, inspections, decisions, and deliveries are involved. Homeowners should not have to coordinate each piece alone. A single accountable design-build team brings the design, construction sequence, permits, and finishing details into one organized process.
A well-managed project typically starts with an on-site consultation and a clear discussion of priorities. From there, the team can develop a layout, define the scope, identify code-related work, and prepare a transparent quote. Once the scope is established, permits and approvals are handled as required, materials are selected, and a realistic construction schedule is set.
During construction, communication matters as much as craftsmanship. Homeowners should know what work is happening, what decisions are needed, and whether site conditions have affected the plan. Older homes can reveal surprises behind walls or below floors. The right response is not to hide the issue or proceed without approval. It is to explain the finding, present workable options, and document the impact on cost and timing before moving forward.
Before choosing a renovation partner, ask how they handle the following:
- Permit applications, inspections, and Ontario Building Code requirements
- Changes to scope, pricing, and construction schedules
- Moisture concerns, structural issues, and plumbing discoveries
- Trade coordination, daily site cleanliness, and communication
- Final walkthroughs and workmanship warranty support
Clear answers to these questions are a strong indicator of how the project will feel once construction begins.
Choose Finishes That Work as Hard as the Room
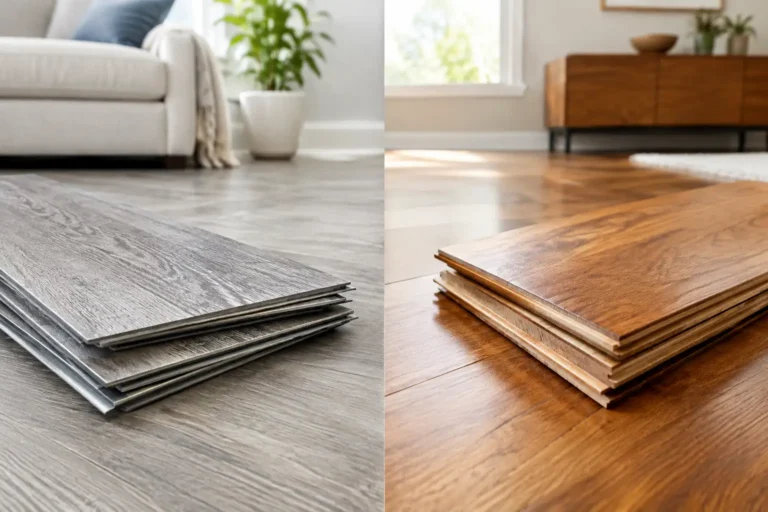
Basement finishes should support the room’s daily use, not just its first impression. Luxury vinyl plank, engineered flooring rated for below-grade installation, and quality tile can all work well, depending on the subfloor condition, warmth underfoot, and intended use. Carpet can add comfort in a lounge or bedroom, but it may not be the best choice in every lower-level environment.
Storage should be part of the design rather than an afterthought. Built-ins under stairs, cabinets around a television, and organized utility closets can prevent a new living area from becoming overflow storage. If children will use the space, durable finishes and easy-to-reach storage make cleanup simpler. If the goal is a refined entertaining space, custom millwork, a fireplace feature, and thoughtful lighting can create a more polished atmosphere.
Finishing Touches Design & Renovations approaches basement projects as complete living-space transformations, with one team accountable from early planning through the final walkthrough and craftsmanship warranty. That integrated approach is particularly valuable when the work involves structural changes, bathrooms, suites, or multiple trades.
Your basement does not need to become every possible room. It needs to become the room your home has been missing – planned carefully, built to code, and finished with the confidence that it will serve your household well for years to come.