When You Need a Toronto Renovation Permit
A Toronto renovation permit is not paperwork to deal with after the fun design decisions are made. It can determine what you are allowed to build, how long your project takes, and whether the finished space is safe, insurable, and ready to support your family for years to come. For a basement suite, an open-concept main floor, or a bathroom with relocated plumbing, permit planning should begin before construction pricing is finalized.
The good news is that not every project needs a permit. The challenge is knowing where the line is, especially in older Toronto homes where a seemingly simple change can involve structural framing, plumbing, fire separation, or zoning requirements. A well-managed renovation starts by defining the scope accurately, confirming requirements early, and building the schedule around approvals and inspections.
What a Toronto Renovation Permit Covers
A building permit is the City of Toronto’s approval to begin work that must comply with the Ontario Building Code, zoning bylaws, and other applicable rules. The permit process reviews the proposed work on paper before construction begins. During the project, required inspections confirm that key stages of the work were completed properly before walls, floors, and ceilings are closed.
For homeowners, this is protection as much as regulation. Permits help ensure that structural changes are supported correctly, plumbing is installed safely, basement bedrooms have appropriate exits, and new living areas meet requirements for insulation, ventilation, fire safety, and ceiling height where applicable.
It also protects the long-term value of your home. Unpermitted work can create complications during a sale, insurance claim, refinancing process, or future renovation. Correcting hidden work after the fact can cost far more than planning for approval from the beginning.
Renovations That Usually Require a Permit
The exact answer depends on your home, the scope of work, and the location of the property. As a practical rule, work that changes the structure, layout, building systems, or intended use of a space should be reviewed before construction begins.
A permit is commonly required for projects such as removing or altering a load-bearing wall, changing floor framing, adding or enlarging windows and exterior doors, finishing a basement, creating a secondary suite, building an addition, or altering a staircase. Moving plumbing supply or drain lines, adding a bathroom where one did not exist, or changing major mechanical systems can also trigger permit requirements.
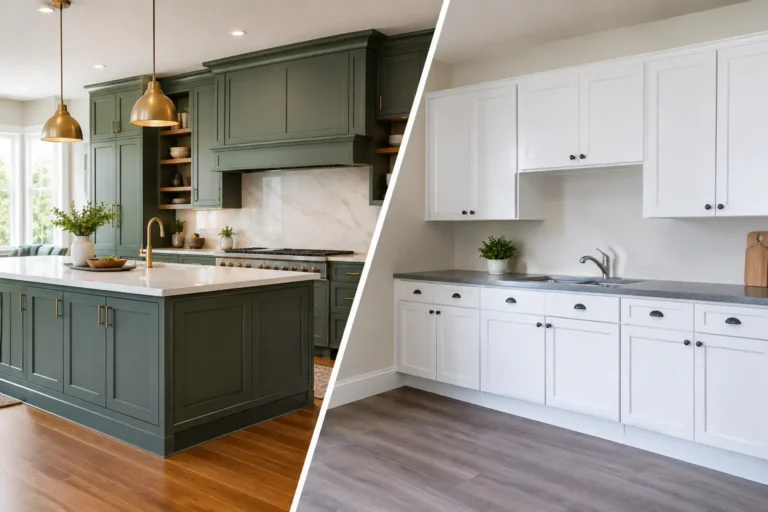
Kitchen and main-floor remodels deserve particular attention. Replacing cabinets, tile, countertops, and flooring in the same layout may not require a building permit. However, once the project includes wall removal, new openings, relocated plumbing, structural beams, or changes to ventilation, the answer may change quickly.
Basement Renovations Need Careful Planning
Basements often involve the most permit questions because they can become full living areas rather than simple storage space. Finishing a basement may require review of insulation, moisture control, ceiling height, stair safety, smoke and carbon monoxide alarms, electrical work, heating, and egress windows.
If the goal is a legal basement suite, the planning becomes more detailed. Requirements can involve zoning, fire separation, exits, room sizes, plumbing, and other life-safety measures. A suite that looks finished is not automatically a legal or compliant second unit. This is where a complete design-build team can prevent expensive scope changes later.
Bathroom Work Can Be Cosmetic or Complex
A bathroom renovation does not always need a permit. Replacing a vanity, tub, toilet, tile, or fixtures in their existing locations is often a straightforward finish upgrade. Moving a toilet, adding a shower, changing drain locations, opening walls, or adding a new bathroom can require permits and inspections.
In a condo, there is another layer to consider. Your building may require management approval, contractor insurance documents, elevator bookings, restricted work hours, and specific plumbing procedures. Condominium approval is separate from municipal approval. One does not replace the other.
Work That Often Does Not Need a Permit
Many interior upgrades can move ahead without a building permit when they do not affect structure, safety systems, plumbing layouts, or the home’s use. Common examples include painting, installing new flooring, replacing cabinetry, updating trim, refinishing stairs, and replacing interior finishes.
That said, homeowners should avoid relying on a generic checklist alone. Older homes can hold surprises behind walls, and previous renovations may not have been completed correctly. Removing a small partition wall, for example, may reveal ductwork, wiring, plumbing, or framing that changes the scope. A professional site assessment is the right starting point when there is any uncertainty.
The Permit Process and Its Impact on Your Schedule
A permit application typically includes drawings and documents that show what will be built and how it will meet code. Depending on the project, this may include existing and proposed floor plans, structural details, plumbing drawings, heating and ventilation information, site plans, and engineered designs.
The City reviews the submission and may request revisions or additional information. Approval time varies by project complexity and municipal workload. A small interior alteration is very different from a major structural remodel, addition, or multi-unit conversion. This is why responsible renovation schedules do not promise demolition before the permit strategy is clear.
Once the permit is issued, construction can begin. Inspections happen at specific points, often after framing, plumbing, insulation, and other concealed work are complete but before finishes cover them. Final inspection is the last confirmation that the approved work is complete.
A permit does not make a renovation slow by default. Poor coordination does. When drawings, trade scopes, materials, and inspection milestones are planned together, the permit process becomes part of a controlled project roadmap rather than a source of last-minute delays.
Don’t Overlook Electrical and Other Separate Approvals
A City building permit is not the only approval involved in a renovation. Electrical work in Ontario generally requires notification and inspection through the Electrical Safety Authority. Your contractor should coordinate qualified electrical work and ensure the appropriate steps are taken before walls are closed.
Depending on the project, there may also be requirements related to heritage status, conservation districts, tree protection, utility connections, road access, or condominium rules. These issues are especially relevant for exterior alterations, additions, and properties with unique site conditions.
For interior work, the key is still the same: identify the full scope before ordering materials or scheduling trades. A beautiful custom kitchen does not help if a structural change, new gas line, or electrical upgrade has not been properly planned.
Choosing Who Manages Your Permit
Homeowners can apply for a permit themselves, but the applicant must provide accurate information and respond to requests from the City. For smaller projects with clear drawings, that may be manageable. For renovations involving multiple trades, structural changes, plumbing relocation, or a basement suite, professional coordination is usually the safer choice.
A design-build contractor can assess the existing home, develop the renovation scope, coordinate drawings and engineering when needed, prepare the work sequence, and manage construction around inspection requirements. That creates one accountable point of contact instead of leaving the homeowner to relay information between designers, engineers, trades, and municipal reviewers.
At Finishing Touches Design & Renovations, permit planning is treated as part of the renovation plan, not an extra task added after demolition begins. The goal is to keep your project compliant, clearly communicated, and built with the craftsmanship your home deserves.
Questions to Ask Before Construction Starts
Before you approve a quote, ask whether the proposed work requires a Toronto renovation permit, who will prepare and submit the application, and whether permit fees are included in the project budget. Confirm which inspections are expected and who will be on site to meet the inspector if needed.
It is also wise to ask how potential discoveries will be handled. A contractor cannot see every condition inside an existing wall before work begins, but a dependable team will explain how it documents unforeseen issues, prices changes, and protects the schedule. Clear answers at this stage are often the difference between a stressful renovation and a well-controlled one.
The right permit strategy should give you confidence, not create confusion. When your renovation is designed around the real condition of your home, local requirements, and a practical construction sequence, you can focus on the outcome: a more comfortable, functional space that is built to last.