Ontario Building Code Guide for Home Renovations
A bathroom moved six feet, a basement bedroom added for a growing family, or an open main floor can change how a home feels every day. It can also trigger requirements that are easy to miss until construction is underway. This Ontario Building Code guide helps GTA homeowners understand where code, permits, planning, and professional workmanship meet – before small decisions become expensive corrections.
The goal is not to turn a homeowner into an inspector or designer. It is to help you ask the right questions early, build a realistic scope, and protect the comfort, safety, and value of your home. For projects in Toronto, Etobicoke, and surrounding communities, the Ontario Building Code works alongside local zoning bylaws and municipal permit processes. All three can affect what you can build and how your renovation must be completed.
How to Use This Ontario Building Code Guide
The Ontario Building Code sets minimum standards for health, safety, accessibility, fire protection, structural integrity, energy efficiency, and more. A renovation does not need to involve an addition to fall under its requirements. Interior work may require permits and code-compliant construction when it changes plumbing, structure, heating and ventilation, fire separation, room use, or egress.
A useful starting point is to separate cosmetic work from work that changes the home’s systems or layout. Painting, replacing cabinets in the same arrangement, or installing new flooring may be straightforward. Moving a kitchen sink, opening a wall, creating a new bathroom, finishing a basement, or converting a room into a secondary suite requires a closer review.
Code compliance is not a single box to check at the end. It influences the design, quote, construction sequence, inspections, and final result. A well-planned project accounts for it before finishes are selected and walls are closed.
Start With the Permit Question
Many substantial interior renovations require a building permit. The exact requirement depends on the scope and municipality, but projects involving structural changes, new or altered plumbing, new bathrooms, basement finishing, secondary suites, additions, and major HVAC changes commonly need review.
Permits are not simply paperwork. They create a documented process for plans, inspections, and required corrections before the work is concealed. That protects the homeowner when selling, refinancing, insuring, or maintaining the property later.
Local requirements matter as much as provincial code. Zoning bylaws may govern matters such as parking for a secondary suite, lot coverage, setbacks, or whether a proposed use is permitted. In a condo, the condominium corporation may also require approvals, insurance documentation, specific work hours, elevator bookings, and protection for common areas. A code-compliant plan can still need separate municipal or condo approval.
The smart question is not, “Can we avoid a permit?” It is, “What approvals does this project require, and who is responsible for managing them?” A clear answer should be part of the project roadmap before demolition begins.
Layout Changes Need More Than a Design Eye
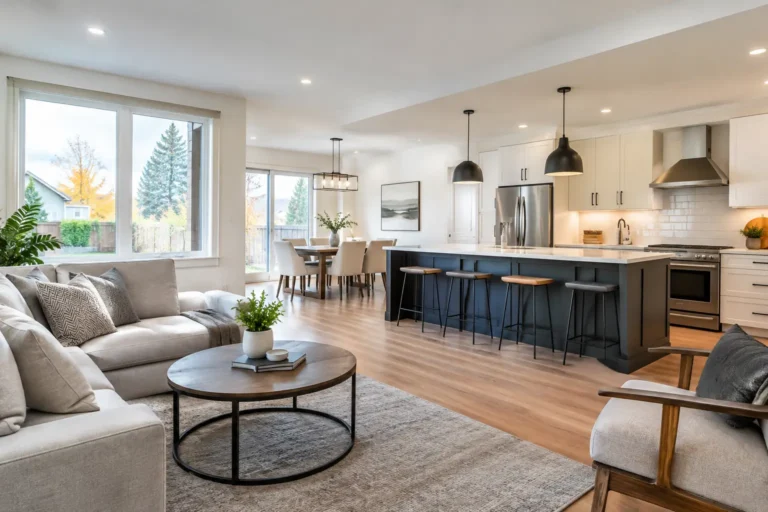
Open-concept renovations are a common example of why experienced planning matters. Removing or enlarging a wall may affect load paths, electrical wiring, plumbing, ductwork, and ceiling structure. If the wall is load-bearing, the solution may require an engineered beam, posts, footings, or other structural details.
Even when a wall is not structural, the change can reveal practical constraints. A relocated duct may reduce ceiling height. A new kitchen layout may require drain and vent adjustments. A new island may need dedicated electrical capacity. These are solvable issues, but they should be priced and coordinated before finishes are ordered.
Older Toronto-area homes add another layer of complexity. Original framing, uneven floors, previous renovations, plaster walls, and aging electrical systems can produce surprises once work begins. A responsible contractor allows for investigation, documents conditions as they are uncovered, and presents options before moving ahead with unplanned work.
Basement Renovations: Comfort, Safety, and Legal Use
A finished basement should feel like a true part of the home, not an afterthought. That means addressing moisture management, insulation, ventilation, ceiling height, electrical planning, heating, and safe exits alongside flooring and finishes.
If the basement will include a bedroom, its window and exit arrangements are especially important. Egress requirements are intended to provide a usable escape route in an emergency. Window size, opening dimensions, window wells, and access can all matter. A room that looks large enough for a bedroom may not qualify if it lacks a compliant means of escape.
Secondary suites require even more careful coordination. Fire separation, sound control, smoke and carbon monoxide alarms, heating arrangements, plumbing, entrances, and local zoning rules can all affect the design. The requirements vary based on the building and scope, so there is no reliable one-size-fits-all basement suite plan.
Basement projects are also where shortcuts become costly. Covering damp foundation walls, using the wrong insulation approach, or finishing below a ceiling crowded with services may produce a polished appearance without long-term durability. The best solution depends on the condition of the home, available height, intended use, and budget. Sometimes a targeted design adjustment preserves far more value than forcing an idealized layout into a limited space.
Bathrooms and Kitchens: Plan the Hidden Work First
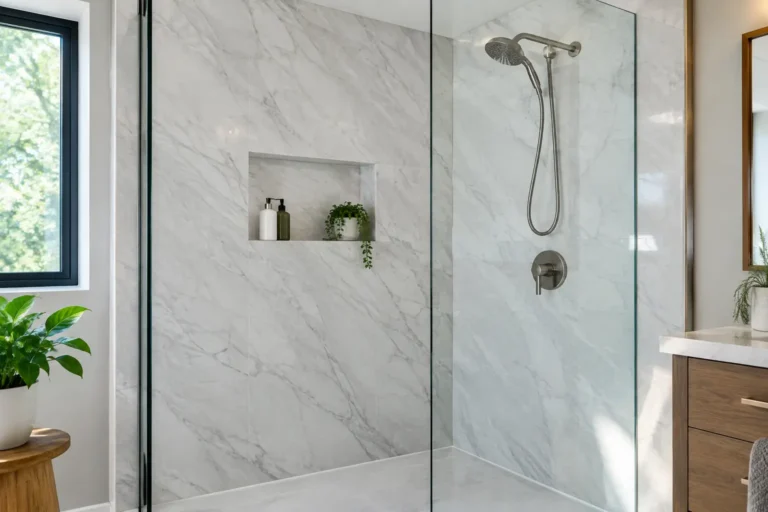
Bathrooms and kitchens contain the most concentrated mix of plumbing, electrical, ventilation, and finish work in the home. They are also where a visually beautiful renovation can fail if the underlying systems are treated as an afterthought.
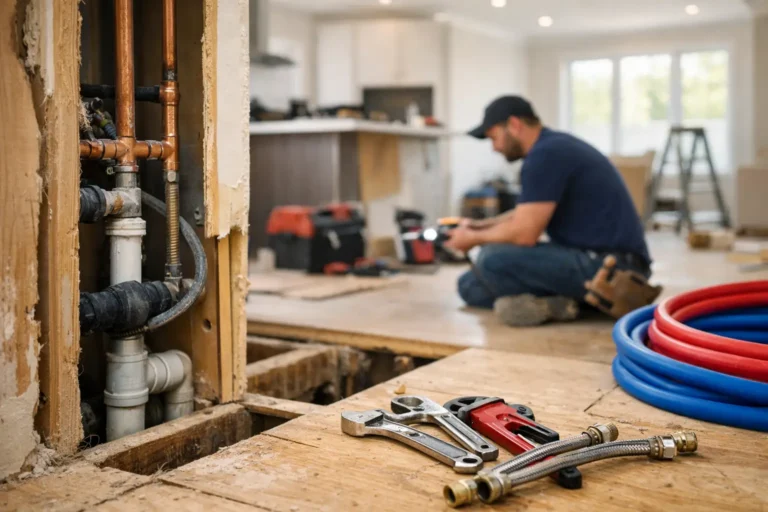
When moving plumbing fixtures, the drain slope and venting path must work within the existing structure. A shower moved across the room may require more than a longer pipe run. It may affect floor framing, ceiling space below, or the location of other services. In some homes, keeping fixtures near existing plumbing locations can reduce complexity and cost without compromising the final design.
Electrical planning should happen before cabinetry and tile are finalized. Kitchens need properly located receptacles, lighting, and appliance circuits. Bathrooms need safe receptacle placement, appropriate protection near water, effective exhaust ventilation, and lighting that supports everyday use. Exhaust fans are not a minor detail: proper ventilation helps manage moisture that can damage paint, drywall, cabinetry, and framing over time.
For both rooms, sequencing matters. Rough-ins are inspected before walls are closed. Waterproofing details need to be completed before tile. Cabinet dimensions must align with appliance specifications and service locations. A single accountable team can coordinate these dependencies so one trade’s work does not create problems for the next.
Inspections Are a Construction Milestone, Not a Delay
Homeowners sometimes see inspections as a threat to the schedule. In a properly managed renovation, they are planned milestones. Typical inspections may occur after excavation or structural work, rough plumbing, rough electrical, insulation, and before final occupancy or completion, depending on the scope.
The key is to build inspection timing into the schedule rather than calling for an inspection after the next stage is already booked. Work should not proceed over items that need to remain visible for review. This is one reason a detailed project plan is more valuable than a vague promise to finish quickly.
Clear records also matter. Keep approved plans, permits, inspection documentation, change orders, product information, and warranty details together. These records make future maintenance easier and provide useful evidence of responsible work if you sell your home.
Choosing a Code-Conscious Renovation Partner
A contractor should be able to explain what is included in the scope, what assumptions affect pricing, and where permits or professional drawings may be needed. Be cautious of anyone who promises an exact outcome before assessing the home, or who treats permit requirements as an inconvenience rather than a homeowner protection.
Look for a team that coordinates design direction, trade scheduling, site protection, inspections, finishing work, and final walkthroughs. This is particularly valuable for projects with several moving parts, such as a basement renovation with a bathroom, a reconfigured main floor, or a kitchen that requires plumbing and electrical changes.
Finishing Touches Design & Renovations approaches these projects with one accountable point of contact, practical planning, and a focus on code-compliant work that holds up after the final coat of paint. The objective is not merely to pass an inspection. It is to deliver a comfortable, durable living space with fewer surprises along the way.
Before committing to a layout or selecting finishes, have the proposed scope reviewed against the home’s existing conditions, applicable code, and local rules. That early conversation can turn a stressful renovation decision into a clear plan for a home that works better for your family for years to come.