How to Plan Plumbing Moves Before You Renovate
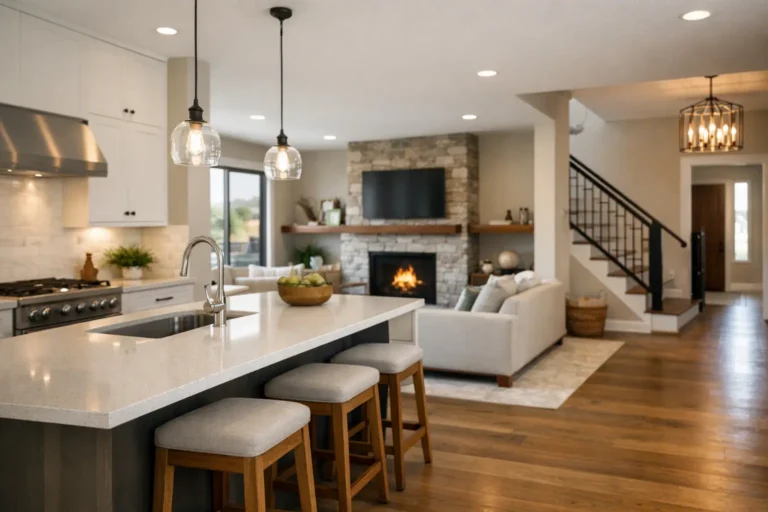
A new kitchen island looks simple on a floor plan. Add a sink, dishwasher, or bar fridge, and it becomes a plumbing decision that can affect the budget, construction schedule, flooring, electrical work, and even the ceiling below. Knowing how to plan plumbing moves before finalizing your renovation design prevents expensive changes after walls and floors are open.
For homeowners planning a bathroom, kitchen, laundry room, or basement renovation, plumbing should be addressed early. The right layout can make a space more useful and comfortable without creating unnecessary disruption. The goal is not always to avoid moving pipes. It is to understand what each move requires, weigh the trade-offs, and build a practical plan around the home you have.
Start With Function, Not Fixture Locations
Begin by defining how the room needs to work every day. In a primary bathroom, that may mean a larger shower, double vanity, better storage, or more space around the toilet. In a basement, it may mean adding a full bathroom that supports a guest suite or legal secondary unit. A kitchen renovation may call for a sink facing a window or an island that creates a more social cooking space.
At this stage, describe the frustrations in the existing room before deciding where every fixture goes. A toilet may feel cramped because the room is poorly arranged, not because it must move. A kitchen sink may be perfectly located for plumbing but poorly positioned for food preparation. Good planning separates the real functional problem from the first design idea.
A renovation team can then test layout options against the existing plumbing system. Keeping fixtures close to their current locations is often the most cost-effective route, but it is not automatically the best choice. If a plumbing move creates a bathroom that works better for the next 15 years, the added investment can be worthwhile.
How to Plan Plumbing Moves Around Existing Lines
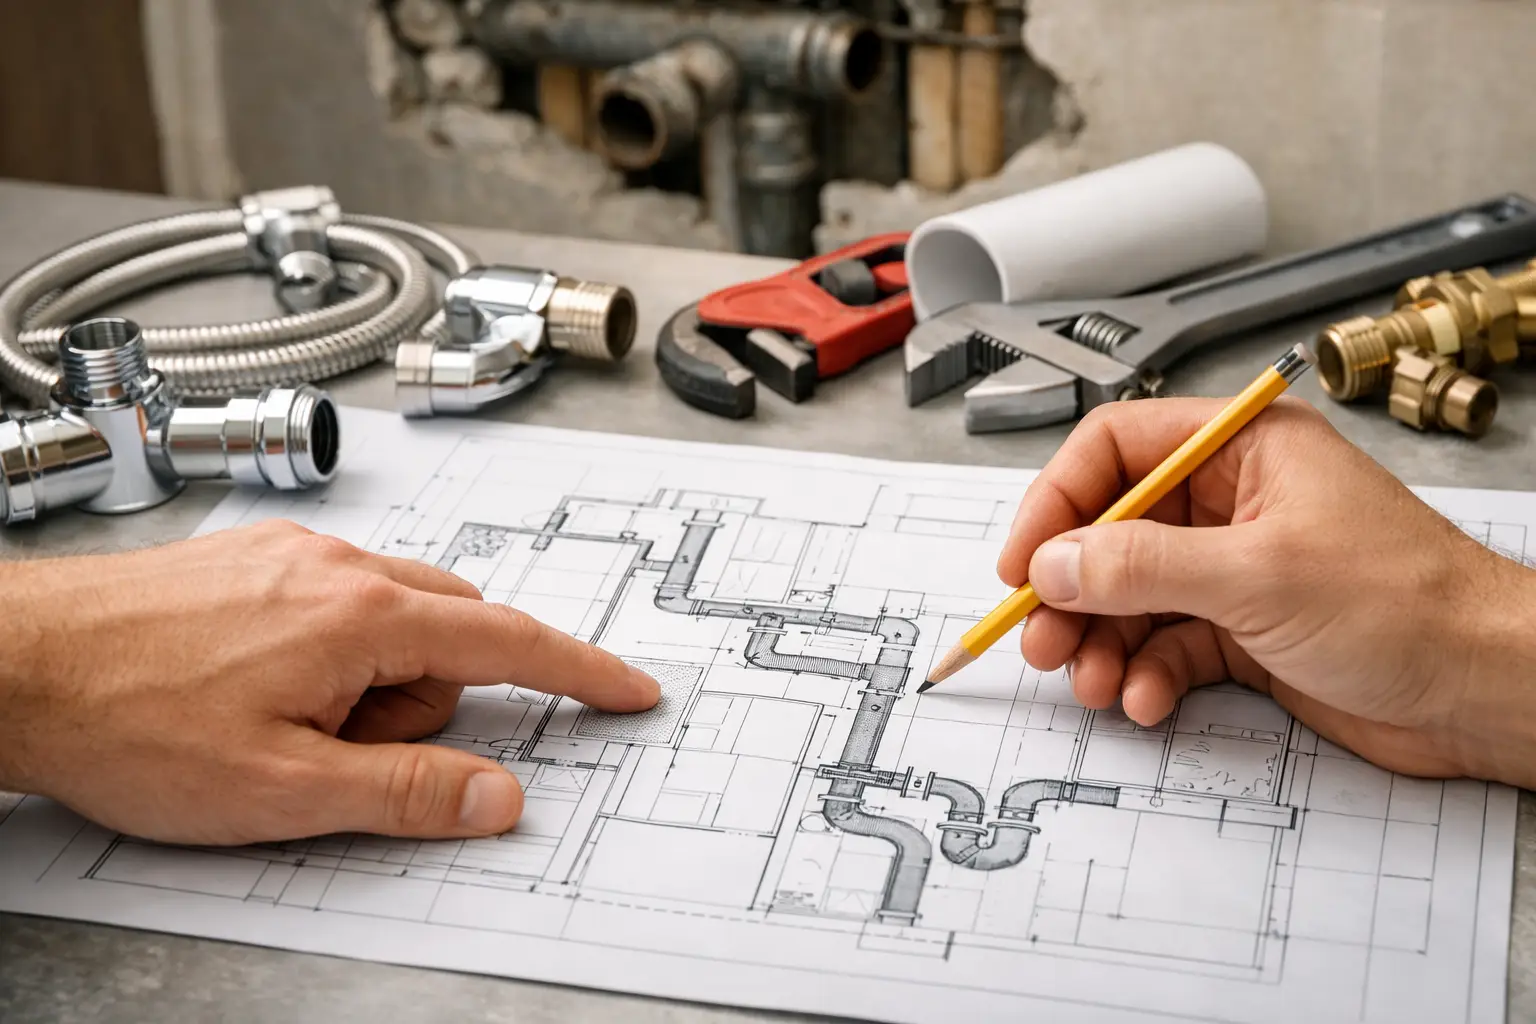
The most useful early question is not, “Can this pipe be moved?” In most homes, it can. The better question is, “What will it take to move it properly?” Water supply lines are generally easier to reroute than drain and vent lines. Drainage relies on gravity, which means pipes need the correct slope and must connect to a suitable stack or main drain. Venting also has to be maintained so fixtures drain properly and sewer gases are safely directed out of the home.
Before a layout is approved, assess where the main plumbing stack runs, which floor framing direction applies, where the mechanical room is located, and what is directly below and above the proposed space. Moving a vanity a few feet along the same wall can be relatively straightforward. Moving a toilet across a room, especially over finished living space, can require opening the floor, modifying framing, building a soffit below, or rerouting pipes through adjacent areas.
In older Toronto and GTA homes, hidden conditions matter even more. Cast-iron drains, galvanized water lines, previous unpermitted work, undersized pipes, and unusual framing can change the scope once demolition begins. A thorough site review reduces surprises, but a responsible quote should also recognize that concealed conditions may only become visible after walls or floors are opened.
Consider the Room Below
A plumbing move on an upper floor does not end at the bathroom floor. If a new drain cannot run through the framing as planned, the ceiling below may need a bulkhead or selective opening for access. This is particularly relevant when renovating a second-floor bathroom over a finished dining room, bedroom, or kitchen.
There are ways to manage the visual impact, including coordinated ceiling work or thoughtful placement of a soffit. Still, this should be discussed before construction begins, not discovered after tile, cabinetry, and paint selections are complete.
Plan Basement Plumbing Differently
Basement bathrooms and laundry rooms require a separate level of planning because the main drain may be above the proposed fixture locations. If gravity drainage is not possible, the project may need a sewage ejector system or other approved solution. The slab may also need to be cut and excavated to install new underground drains.
This work can be highly worthwhile for a finished basement, guest space, or legal suite, but it affects budget, timeline, and permitting. It should be designed as part of the overall basement plan, alongside insulation, electrical, HVAC, ceiling height, and egress requirements.
Build the Budget Around Access and Restoration
The cost of a plumbing move is rarely just the plumber’s labor. The full scope may include demolition, concrete cutting, framing, drywall repairs, ceiling restoration, waterproofing, tile replacement, cabinetry adjustments, painting, inspections, and cleanup. A low initial price can be misleading if it only covers pipework and leaves the restoration work unclear.
For that reason, ask for a scope that identifies both the plumbing work and the finishes affected by it. If the kitchen sink moves to an island, confirm how the drain, venting approach, water lines, electrical requirements, flooring repairs, and cabinet installation will be coordinated. If a shower moves in a bathroom, make sure the plan includes waterproofing and proper drain placement before tile work starts.
It also helps to set aside a contingency for older homes and complex renovations. The amount depends on the condition of the home and how much is being opened, but a contingency gives you room to solve legitimate site issues without compromising the finished result.
Confirm Code, Permits, and Building Constraints Early
Plumbing changes are not a finishing detail. They can require permits and inspections, particularly when new fixtures, drains, venting, or underground plumbing are involved. Requirements can vary by municipality and by the scope of work, so assumptions can create delays.
A qualified renovation partner should identify permit needs early, coordinate the appropriate licensed trades, and plan work to meet applicable building and plumbing requirements. This is especially important for basement renovations intended to create a legal secondary suite, where plumbing is only one part of a broader compliance picture.
Condominium owners should also review building rules before moving plumbing. Many condo boards restrict changes to wet areas, require drawings and approvals, or limit the hours when work can be performed. A beautiful revised layout is of little value if it cannot be approved by the building.
Lock Plumbing Decisions Before Ordering Finishes
Plumbing rough-ins need to happen before drywall, cabinets, waterproofing, and finish surfaces are installed. That makes early decision-making essential. Select the major fixtures before rough-in whenever possible, including the toilet, vanity, shower system, tub, kitchen sink, dishwasher, and laundry equipment.
Specifications matter. A wall-mounted faucet needs different rough-in positioning than a deck-mounted faucet. A freestanding tub may need floor-mounted plumbing. A curbless shower affects floor structure, drainage, and waterproofing details. Even a vanity drawer configuration can conflict with the location of supply and drain lines.
You do not need every accessory chosen on day one, but the fixtures that affect pipe locations, clearances, and connections should be confirmed before the walls are closed. This protects the schedule and avoids rework that can put pressure on the budget.
Coordinate Plumbing With the Entire Renovation Sequence
The strongest renovation plans treat plumbing as one coordinated part of the project, not a separate trade working in isolation. Design decisions affect structural work. Structural changes affect pipe routes. Pipe routes affect electrical placement, HVAC runs, cabinets, tile layouts, and final finishes.
A clear project roadmap should establish when demolition happens, when plumbing rough-in is inspected, when walls can close, and when fixtures are installed. It should also assign accountability when a field condition changes the original approach. Homeowners should not be left coordinating a plumber, tile installer, cabinet supplier, and inspector to solve one issue.
Finishing Touches Design & Renovations approaches these decisions with an integrated team and a single accountable point of contact, helping homeowners make practical choices before construction reaches the point where changes become costly.
Ask the Questions That Protect Your Project
Before approving a plumbing layout, ask whether the proposal keeps drainage and venting accessible, whether floors or ceilings below will be affected, and whether any structural changes are anticipated. Confirm permit responsibilities, inspection timing, and who will restore every surface opened for the work.
Also ask what happens if existing piping is in poor condition once exposed. In some cases, replacing aging lines during a major renovation is more sensible than connecting new fixtures to plumbing that may soon need attention. It increases the immediate scope, but it can reduce the risk of future repairs behind newly finished walls.
The best plumbing plan is the one that supports the way you want to live, respects the home’s construction, and gives every trade a clear path forward. When the layout, code requirements, budget, and finish details are aligned before rough-in, your renovation can move ahead with far fewer surprises and a much stronger finished result.