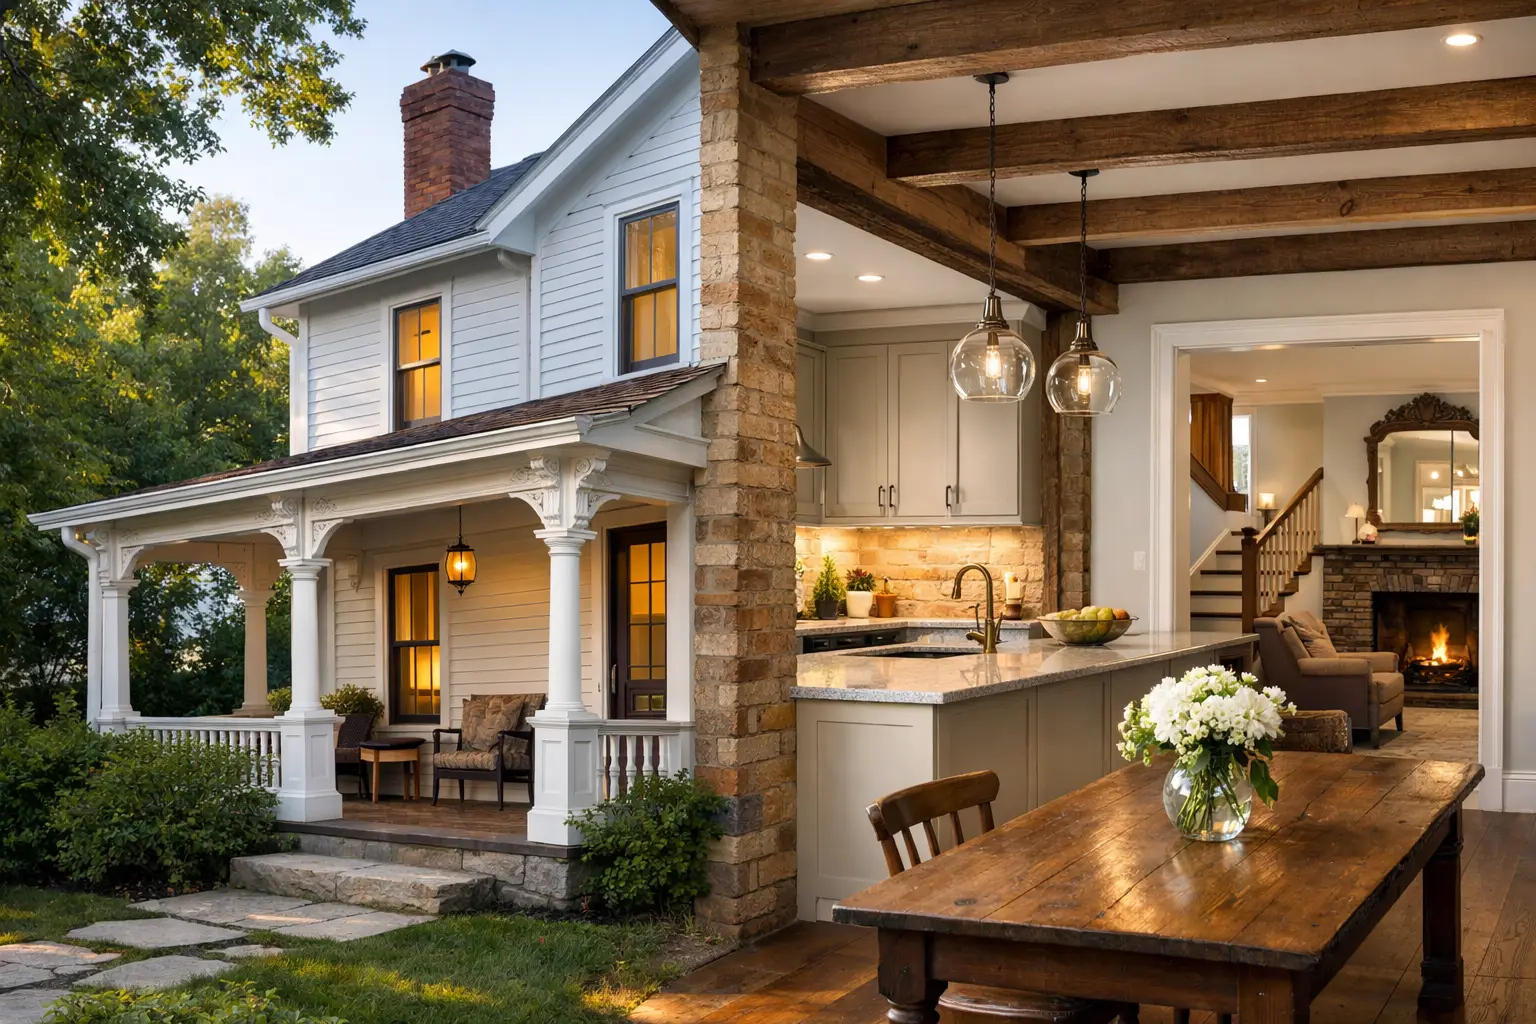
Century Home Renovation Without Losing Its Soul
A century home renovation is rarely as simple as replacing finishes and choosing a new paint color. Behind the plaster walls and original millwork, there may be aging wiring, undersized plumbing, uneven framing, limited insulation, and generations of well-meaning alterations. The opportunity is just as significant: these homes offer proportions, craftsmanship, and character that new construction cannot easily replicate.
For homeowners in Toronto, Etobicoke, and across the GTA, the best results come from treating character and performance as equally important. You want a home that still feels like itself, but works for the way your family lives now.
Start a Century Home Renovation With Discovery, Not Demolition
Older homes can hold surprises even when they have been maintained carefully. A wall that looks straightforward may conceal old plumbing, abandoned knob-and-tube wiring, structural changes, or materials that require specialized handling. Floors that appear slightly uneven may be part of the home’s natural settling, or they may point to a condition that needs closer attention.
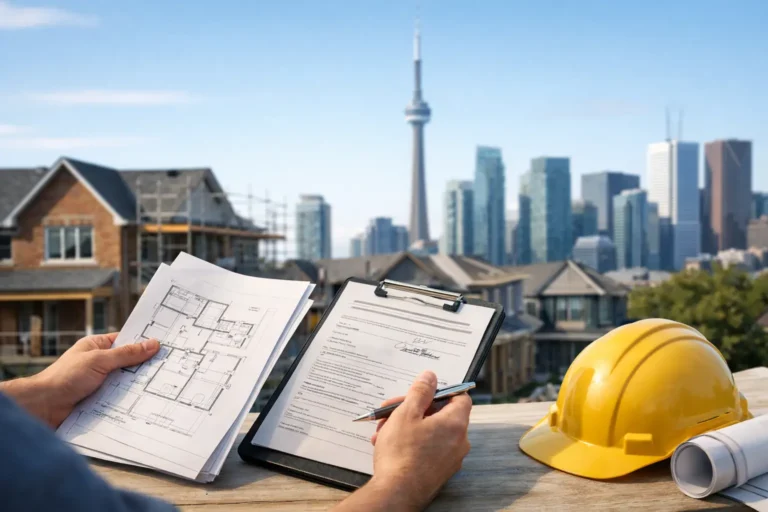
This is why a detailed site review and clear renovation scope matter before construction begins. A qualified design-build team should assess the existing layout, visible structure, electrical capacity, plumbing routes, heating needs, moisture concerns, and the feasibility of the changes you want. If you are opening walls, moving bathrooms, finishing a basement, or reworking the main floor, early investigation can prevent costly mid-project decisions.
It also helps to separate what must be corrected from what can remain as part of the home’s charm. A sloping floor, for example, does not always need to be made perfectly level if doing so would require major structural intervention. However, active water damage, unsafe electrical work, and compromised framing should never be treated as cosmetic issues.
Decide What Character Is Worth Preserving
The details that make a century home memorable are often the same details that are easiest to remove during a fast renovation. Original doors, trim profiles, stair balusters, hardwood flooring, stained glass, radiators, plaster arches, and built-ins all contribute to the home’s identity.
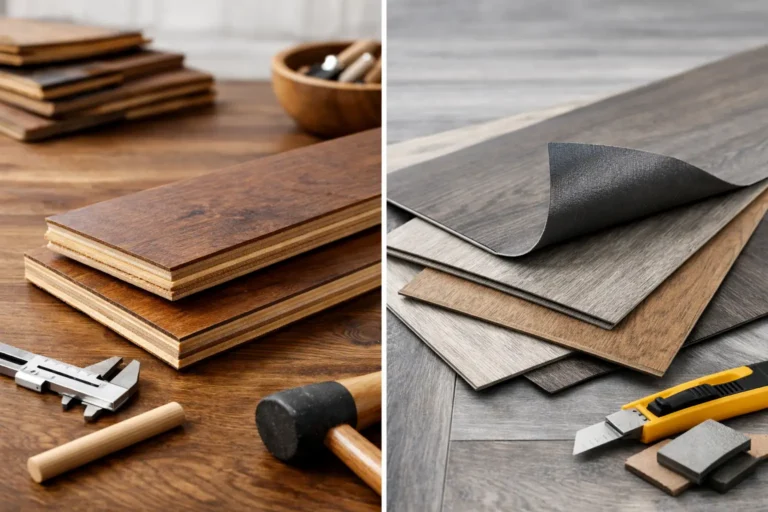
Preservation does not mean freezing the house in time. It means making intentional choices. Original wood doors can often be repaired, refinished, and fitted with upgraded hardware. Existing hardwood may be restored or blended with carefully selected new flooring. Trim can be retained in key public rooms while new millwork is designed to complement it in an addition or renovated kitchen.
Some elements will need to be replaced. Damaged plaster, inefficient windows, failing flooring, and unsafe stair components may not be practical to save. When replacement is the right decision, scale and proportion matter. A modern baseboard that is too small, a generic interior door, or a bulky new kitchen design can make an older home feel visually disconnected.
The goal is not to create a period museum. It is to build a comfortable, durable home where old and new belong together.
Improve the Layout Without Erasing the Home
Many century homes were designed for a different lifestyle. Kitchens may be closed off, dining rooms may be underused, bedrooms may lack storage, and one small bathroom may serve an entire upper floor. Modernizing the layout is often the main reason homeowners undertake a substantial renovation.
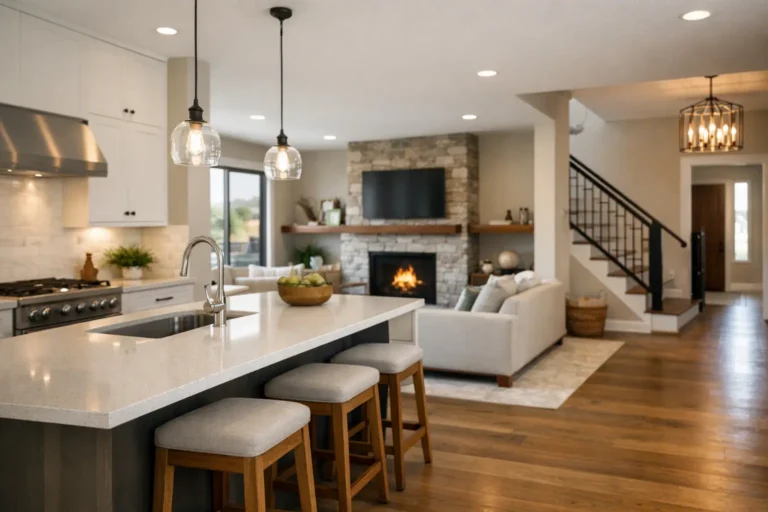
Removing a wall can improve sightlines and daily function, but fully open-concept layouts are not always the best answer. Older homes often benefit from partial openings, widened cased doorways, pass-throughs, or carefully placed islands that improve flow while preserving a sense of room definition. This approach can also retain more wall space for cabinetry, art, storage, and furniture.
Structural changes require more than a design decision. Load-bearing walls may need engineered beams or other support, and changes to plumbing, electrical, or HVAC systems need coordinated planning. In Toronto-area homes with narrow lots and shared walls nearby, access, noise, dust control, and material staging should also be addressed before work starts.
A well-managed renovation roadmap will identify these requirements upfront, explain what is included in the quote, and establish how unforeseen site conditions will be handled. Clear communication is particularly valuable in older homes, where a responsible contractor must occasionally recommend a safer or more durable solution once walls are opened.
Bring Electrical, Plumbing, and Insulation Up to Today’s Needs
The most important work in a century home is often the work you do not see after the final walkthrough. Updated electrical systems support modern kitchens, home offices, lighting plans, bathrooms, and appliances. Plumbing upgrades can improve water pressure, prevent leaks, and make it possible to add a second bathroom, laundry area, or legal basement suite where appropriate.
Insulation and air sealing deserve the same attention. Older houses can feel drafty because of gaps around windows, attic penetrations, exterior walls, and basement areas. The right approach depends on the home’s assembly and condition. Adding insulation without considering moisture movement and ventilation can create problems inside walls, so this is not an area for guesswork.
Basements need special care. Before turning a lower level into a family room, guest space, or income-generating suite, address moisture management, ceiling height, insulation, drainage, egress, and mechanical systems. A beautiful basement finish will not perform well if the underlying space remains damp or improperly insulated.
Plan for Permits, Code, and Realistic Timing
A century home renovation may require permits when it involves structural changes, additions, plumbing alterations, electrical work, basement finishing, or changes that affect building systems. Local requirements vary by municipality, and homes with heritage designation or heritage-related restrictions may require additional review.
Ontario Building Code requirements are not obstacles to good design. They are part of creating a safe, functional home. Stair geometry, bathroom ventilation, insulation, fire separation, smoke alarms, egress, and basement suite requirements all need to be considered within the overall plan.
Timing should reflect the complexity of the work. A focused bathroom renovation may be more predictable than a full main-floor remodel involving wall removal, a kitchen, new flooring, and upgraded systems. Lead times for custom cabinetry, specialty tile, windows, and replacement millwork can affect the construction schedule as well.
The most dependable approach is to establish a realistic sequence before work begins: design decisions, permit needs, ordering, demolition, rough-ins, inspections, finishing work, and final walkthrough. A single accountable renovation team can coordinate those moving parts and give homeowners one clear point of contact rather than leaving them to manage multiple trades.
Budget for the Known Work and the Unknown Conditions
A transparent quote should define the planned scope, materials, allowances, and exclusions. For an older home, it should also acknowledge that concealed conditions are possible. That does not mean a budget should be vague. It means the team should explain how discoveries such as water damage, outdated wiring, or structural repairs will be documented, priced, and approved before additional work proceeds.
Invest first in work that protects the home and improves everyday use: structure, moisture control, electrical capacity, plumbing, insulation, windows where needed, and a layout that fits your household. Decorative upgrades matter, but they perform better when the foundation beneath them is sound.
Finishing Touches Design & Renovations approaches complex interior projects with this balance in mind: careful planning, skilled trade coordination, clear updates, and craftsmanship that supports both the home’s history and its next chapter.
Let the Finished Home Feel Collected, Not Recreated
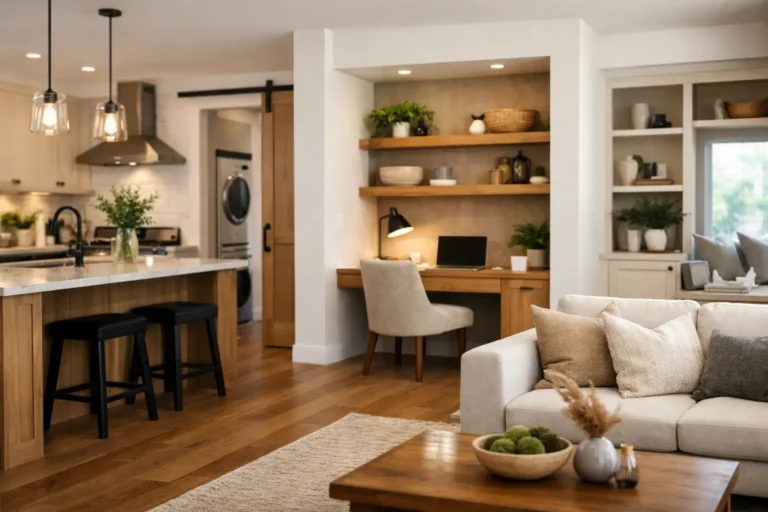
The most successful renovations do not make every room look identical. They create continuity through thoughtful choices in flooring transitions, trim proportions, lighting, hardware, paint, and material warmth. A clean-lined new kitchen can still feel right beside an original staircase. A modern bathroom can be highly functional without looking unrelated to the rest of the house.
Give the design enough room to reflect how you live now, while allowing a few honest signs of age to remain. The worn newel post, repaired wood floor, or original interior door may be exactly what keeps the finished space from feeling like it could belong anywhere else. With the right plan and a capable team, your home can carry its history forward while becoming easier, safer, and more enjoyable to live in every day.