How to Plan a Remodel Without Costly Surprises
A successful renovation is decided long before the first wall comes down. Homeowners searching for how to plan remodel work are often focused on finishes, but the real foundation is a clear plan for function, budget, approvals, and construction. Get those decisions right early, and your project has a far better chance of staying organized, compliant, and enjoyable from start to finish.
For a Toronto or GTA home, planning also means accounting for the realities behind the walls: aging plumbing, uneven floors, condo rules, local permits, and Ontario Building Code requirements. A well-managed remodel does not eliminate every surprise. It creates a process for identifying risks early and handling them responsibly when they arise.
How to Plan a Remodel Around the Way You Live
Start with the problem your renovation needs to solve. “We want a nicer kitchen” is a useful starting point, but it is not yet a project plan. Ask what is not working now. Is the kitchen short on storage, disconnected from the rest of the main floor, or too cramped for family meals? Is the basement cold, unfinished, or unable to support a home office, guest room, or legal suite? Is a bathroom difficult to share during busy mornings?
Write down the daily frustrations, then rank them by importance. This helps separate must-haves from nice-to-haves before design decisions and pricing begin. For example, moving a load-bearing wall may be worthwhile if it improves how your family uses the home every day. Expanding a powder room may be less valuable if the same budget could solve a more urgent storage or plumbing issue.
This is also the right time to consider how long you expect to stay in the home. A family planning to remain for 10 years may prioritize durable finishes, improved circulation, and flexible rooms. An owner preparing to sell may focus more heavily on repairs, updated bathrooms, paint, flooring, and other improvements with broad buyer appeal. Both approaches can make sense, but they lead to different scope and budget decisions.
Build a Scope Before Choosing Finishes
A detailed scope is the backbone of a dependable renovation quote. It defines what will be changed, what will remain, who is responsible for each task, and what materials or finishes are included. Without it, homeowners can receive estimates that look comparable but cover very different levels of work.
For a main-floor remodel, the scope may include demolition, wall removal, electrical upgrades, new lighting, plumbing relocation, flooring, trim, painting, and kitchen preparation. A bathroom scope may cover waterproofing, tile, ventilation, fixtures, vanity installation, and access for plumbing changes. A basement plan may need insulation, framing, egress considerations, electrical, heating, sound control, and fire separation.
Be specific about conditions that are easy to overlook. If new tile meets existing hardwood, determine how the transition will be handled. If a wall is moving, identify whether it contains ducts, wiring, plumbing, or structural supports. If you are refinishing stairs, decide whether handrails, spindles, and adjacent trim are part of the work. Small omissions can turn into mid-project decisions, delays, or change orders.
A design-build contractor can help turn your goals into a practical scope before construction starts. Working with one accountable team reduces the risk of a design that looks good on paper but is difficult, expensive, or non-compliant to build.
Set a Budget That Includes the Work You Cannot See
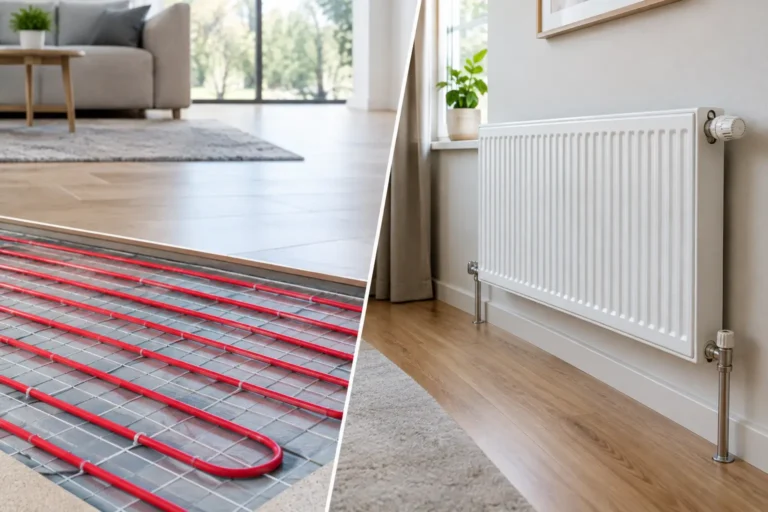
Your renovation budget should cover more than cabinets, tile, or a new vanity. Construction involves labor, material allowances, demolition, disposal, permits where required, protection for occupied areas, and project management. If layout changes are involved, budget for the electrical, plumbing, HVAC, and structural work that supports the finished room.
It is wise to set aside a contingency, especially in older Toronto-area homes. Once walls or floors are opened, contractors may find outdated wiring, plumbing that needs upgrading, water damage, framing concerns, or subfloor repairs. The amount depends on the age and condition of the house and the scale of the work, but a contingency prevents a necessary correction from derailing the entire project.
The lowest quote is not automatically the best value. Compare the scope, allowances, exclusions, timeline assumptions, warranty, and permit responsibilities. A quote that appears less expensive may exclude work another contractor has already accounted for. Clear pricing is not about promising that nothing will change. It is about making sure you understand what is included and how changes will be documented.
Decide What Requires Design, Engineering, or Permits
Cosmetic updates such as painting, flooring replacement, or some fixture changes may have a simpler planning path. Once you move walls, alter plumbing, add circuits, finish a basement, change ventilation, or create a secondary suite, the requirements can become more involved.
In the GTA, permit needs depend on the municipality and the nature of the work. Structural changes may require drawings and engineering. Basement renovations can involve ceiling height, exits, insulation, smoke and carbon monoxide alarms, fire separations, and electrical requirements. Condo renovations may also require board approval, insurance documentation, set work hours, elevator bookings, and protections for common areas.
Do not treat permits as an administrative detail to address after materials are ordered. They can affect layout, schedule, and cost. A contractor experienced with local bylaws and Ontario Building Code requirements can identify what is likely required and coordinate the process in the proper order.
Choose Materials Early Enough to Protect the Schedule
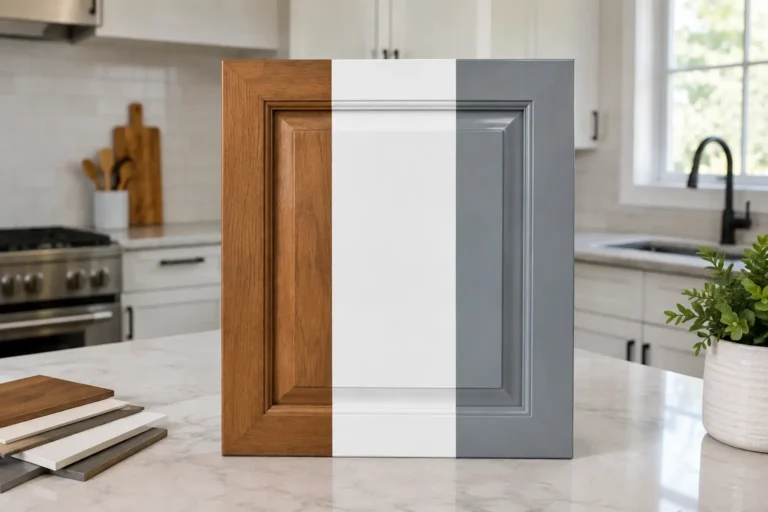
Finishes are exciting, but they also drive the schedule. Custom cabinetry, specialty tile, plumbing fixtures, appliances, doors, and lighting can all have lead times. Waiting until construction is underway to select them can leave trades without the information or materials they need to continue efficiently.
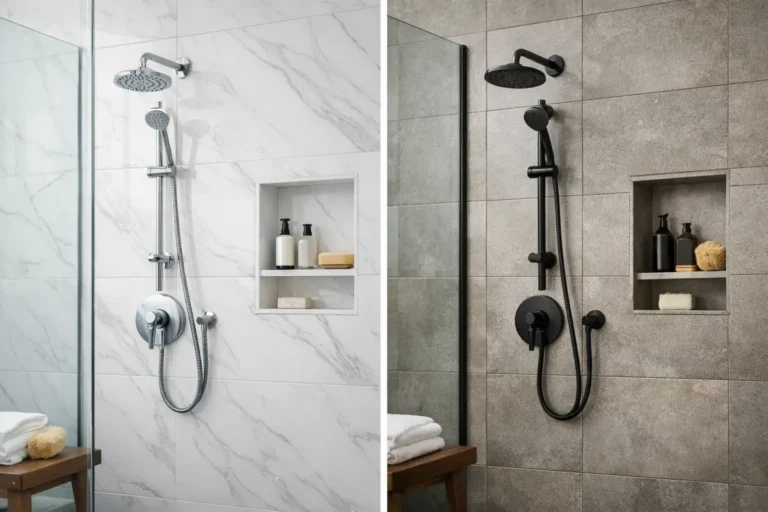
Choose key materials after the layout and budget are established, not before. A striking tile may not fit the selected vanity dimensions. A range may require a different electrical connection or ventilation plan. A freestanding tub may affect plumbing locations, floor reinforcement, and room clearance. Good planning lets design decisions support the construction plan rather than compete with it.
Prioritize quality where performance matters most. Waterproofing, subfloor preparation, electrical work, ventilation, cabinetry installation, and tile setting are not the places to cut corners. You may have more flexibility with decorative lighting, hardware, paint color, or accent finishes if the budget needs to be adjusted.
Plan for Life During Construction
A remodel affects routines, especially when it involves a kitchen, bathroom, or main living area. Before work begins, discuss access, work hours, dust control, material deliveries, parking, pet safety, and where your family will prepare meals or shower if needed. If the project is extensive, temporary accommodations may be worth considering.
Clear communication is just as important as a detailed construction schedule. You should know who your main point of contact is, how updates will be provided, when selections are needed, and how unexpected findings or requested changes will be approved. A single accountable team helps prevent the common frustration of homeowners trying to coordinate designers, trades, suppliers, and inspectors on their own.
At Finishing Touches Design & Renovations, planning is treated as part of the craftsmanship. The goal is not simply to build an attractive room. It is to create a clear roadmap that protects the budget, keeps decisions moving, and results in a finished space that works beautifully for the people living in it.
Review the Plan Before Construction Begins
Before signing off, review the final scope with fresh eyes. Confirm the layout, material selections, allowances, construction sequence, payment schedule, permit responsibilities, and warranty coverage. Ask what happens if hidden conditions are discovered and how change requests are priced and approved.
A good pre-construction review is also your opportunity to confirm practical details: outlet locations, lighting controls, door swings, storage needs, tile layouts, trim profiles, paint colors, and fixture placement. These decisions may seem minor individually, but together they determine whether the finished room feels thoughtfully built.
The best time to solve a renovation problem is before it becomes a construction problem. Start with how you want to live in the space, make the scope honest and complete, and choose a team that can guide the work with the same care they bring to the finished details.