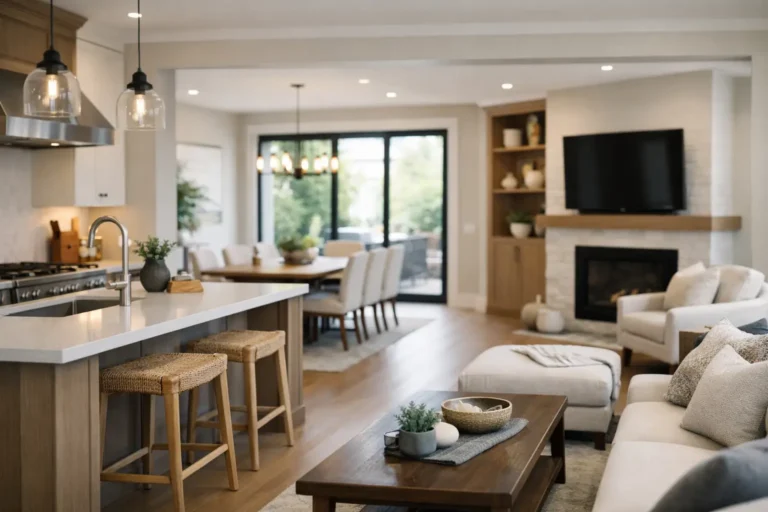
Choosing a Design Build Renovation Contractor
A major renovation can look straightforward on paper: open a wall, update the kitchen, finish the basement, add a bathroom. Once work begins, however, each decision affects another. That is where a design build renovation contractor earns its value. Instead of leaving homeowners to coordinate a designer, estimator, permit process, and multiple trades, one accountable team guides the project from the first conversation to the final walkthrough.
For Toronto and GTA homeowners, this approach is especially useful in older homes, condos, and properties with changing family needs. A renovation must do more than look good. It needs to respect the existing structure, meet Ontario Building Code requirements, work within the available space, and hold up to daily life for years to come.
What a Design Build Renovation Contractor Does
A design-build contractor brings design planning and construction management under one roof. The team begins by understanding how you use your home, what is not working, and what a successful finished space should deliver. That could mean a basement that feels like part of the home rather than an afterthought, a bathroom with better storage and lighting, or a main floor that gives a busy family more room to gather.
From there, the contractor develops a practical scope, plans the sequence of work, coordinates trades, manages material selections, and oversees quality on site. You have one primary point of contact instead of trying to resolve conflicts between separate parties whose priorities or assumptions may not match.
This does not mean every decision is made for you. A good process gives you clear choices at the right time. You should understand the layout, finishes, investment range, schedule, and any conditions that could affect the work before construction is underway.
Why the integrated model matters
In a traditional arrangement, a designer may create a concept before a contractor examines hidden conditions, construction constraints, or the real cost of a chosen product. The plan can be beautiful but difficult to build within the intended budget. Changes then arrive late, often after permits, ordering, or demolition has begun.
With design-build, construction knowledge informs the design early. If moving a kitchen sink requires a complicated plumbing route, if a load-bearing wall needs engineering, or if a basement ceiling has limited height for ductwork, those realities can be addressed before they become expensive surprises. The result is not necessarily the least expensive renovation. It is a more controlled one, with fewer gaps between what was imagined and what can actually be built.
Start With How You Want to Live
The strongest renovation plans begin with function, not finishes. Before discussing tile colors or cabinet profiles, consider the daily friction in your home. Is the kitchen too closed off for family meals? Does the bathroom lack storage for a growing household? Is the basement too cold, dark, or poorly laid out to use comfortably? Are stairs, flooring, and wall finishes making an otherwise solid home feel dated?
Be specific about what needs to change. A homeowner planning a legal basement suite, for example, has different needs from someone building a family recreation room. The first project may involve separate access, fire separation, egress, plumbing capacity, ventilation, and local approvals. The second may prioritize moisture control, durable flooring, sound reduction, and flexible living space.
A reliable contractor should ask direct questions about your priorities. Are you renovating for long-term living, resale, rental income, accessibility, or a combination of goals? What areas are non-negotiable? Where are you willing to make trade-offs? Honest answers help create a plan that protects both the finished result and the budget.
How to Evaluate a Design Build Renovation Contractor
Look beyond polished project photos. Images can show style, but they cannot show how a contractor manages a water issue behind a basement wall, a delayed fixture, a permit revision, or an unexpected structural condition. Those moments reveal the real quality of a renovation partner.
Ask how the company handles scope development before providing a quote. A meaningful quote should reflect the work being discussed, not a vague starting number that leaves major items open to interpretation. You should know what is included, what selections or allowances apply, and where potential variables exist.
Also ask who will manage the project day to day. A single accountable point of contact reduces confusion and gives you a clear route for questions, approvals, and updates. Regular communication is not an extra service. It is a core part of keeping a renovation moving on time and on budget.
Experience with local requirements matters as well. Toronto and surrounding GTA municipalities have different permit processes, zoning considerations, and site conditions. Condo renovations add another layer, with building rules around working hours, elevator bookings, insurance, and material delivery. A contractor familiar with the area can help identify those requirements early rather than treating them as a last-minute obstacle.
Finally, ask about workmanship protection after the final payment. A written craftsmanship warranty shows that the contractor stands behind the completed work. It also gives homeowners confidence that they will not be left alone if a covered issue needs attention after move-in.
Budget Clarity Is Better Than a Low Starting Price
A renovation budget should be treated as a working plan, not a sales pitch. The lowest initial estimate can become the most costly choice if it omits demolition, permits, preparation work, disposal, site protection, electrical upgrades, plumbing changes, or finishing details.
A professional design-build team helps separate fixed needs from optional upgrades. For example, waterproofing, proper subfloor preparation, code-compliant electrical work, and quality ventilation should not be treated as cosmetic extras. In contrast, a premium tile, custom feature wall, or upgraded fixture may be a choice that can be adjusted without weakening the core project.
There are times when a phased approach makes sense. If a main-floor remodel will eventually include a kitchen renovation, it may be wise to plan electrical, flooring transitions, and wall changes with the future kitchen in mind. Doing the work in stages can be practical, but only when the first stage does not create unnecessary rework later.
Your contractor should explain change orders clearly. Some changes come from homeowner requests, while others arise from concealed conditions found during demolition. The distinction matters. In either case, you should receive a clear explanation of the impact on cost and schedule before additional work moves forward whenever possible.
The Details That Protect the Finished Result
Fine craftsmanship is visible in straight tile lines, clean paint edges, aligned trim, and a staircase that feels solid underfoot. Just as important are the details you may never see after completion: correct waterproofing behind a shower, proper floor leveling before installation, safe wiring connections, adequate insulation, and carefully planned plumbing.
These details have a direct effect on durability, comfort, and resale value. A beautifully finished bathroom will not stay beautiful if water management was ignored. A newly finished basement will not feel inviting if moisture, ceiling height, or heating requirements were not addressed during planning.
This is why homeowners should choose a team that is comfortable managing both focused upgrades and complex interior transformations. A flooring project may reveal subfloor issues. A bathroom renovation may require plumbing reconfiguration. A wall removal may change the electrical plan. Good renovation management sees these connections and coordinates the right trade at the right time.
A Better Renovation Experience Starts Before Demolition
The best time to prevent stress is before the first wall is opened. Take the time to define the outcome you want, compare proposals based on scope rather than price alone, and choose a contractor whose communication gives you confidence. You are trusting that team with your home, your budget, and your daily routine.
Finishing Touches Design & Renovations approaches each project as a fully managed partnership, combining practical design direction, skilled construction, local code knowledge, and a two-year craftsmanship warranty. For homeowners planning a basement, bathroom, main-floor, or whole-home interior renovation, the next helpful step is a detailed conversation about what your space needs to do better and how to build it with confidence.