Open Concept Versus Defined Rooms at Home
A wall between the kitchen and dining room can feel like wasted space – until a busy family tries to work, cook, study, and relax in one large room at the same time. The decision between open concept versus defined rooms is not simply a style preference. It shapes how your home handles noise, natural light, entertaining, storage, heating, and the practical rhythms of daily life.
For homeowners planning a main-floor renovation, the right answer is rarely all open or all closed. A successful layout begins with an honest look at how your household uses each space, then pairs that vision with a realistic construction plan, clear budget, and the right structural and code expertise.
Open concept versus defined rooms: the real choice
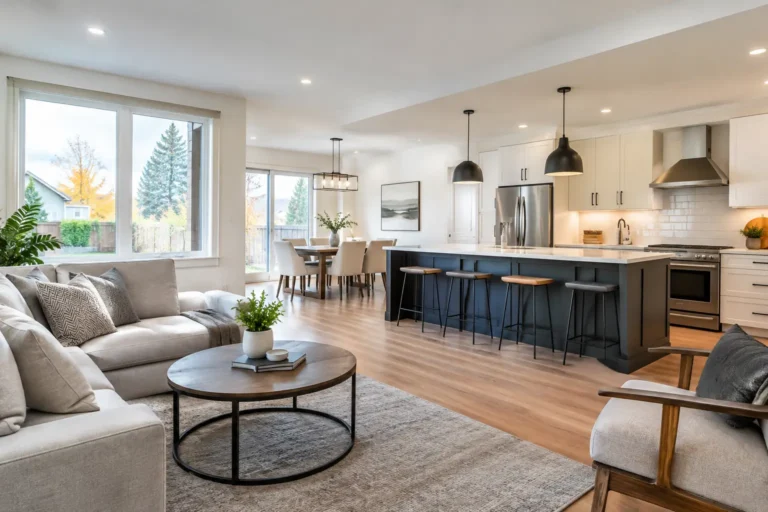
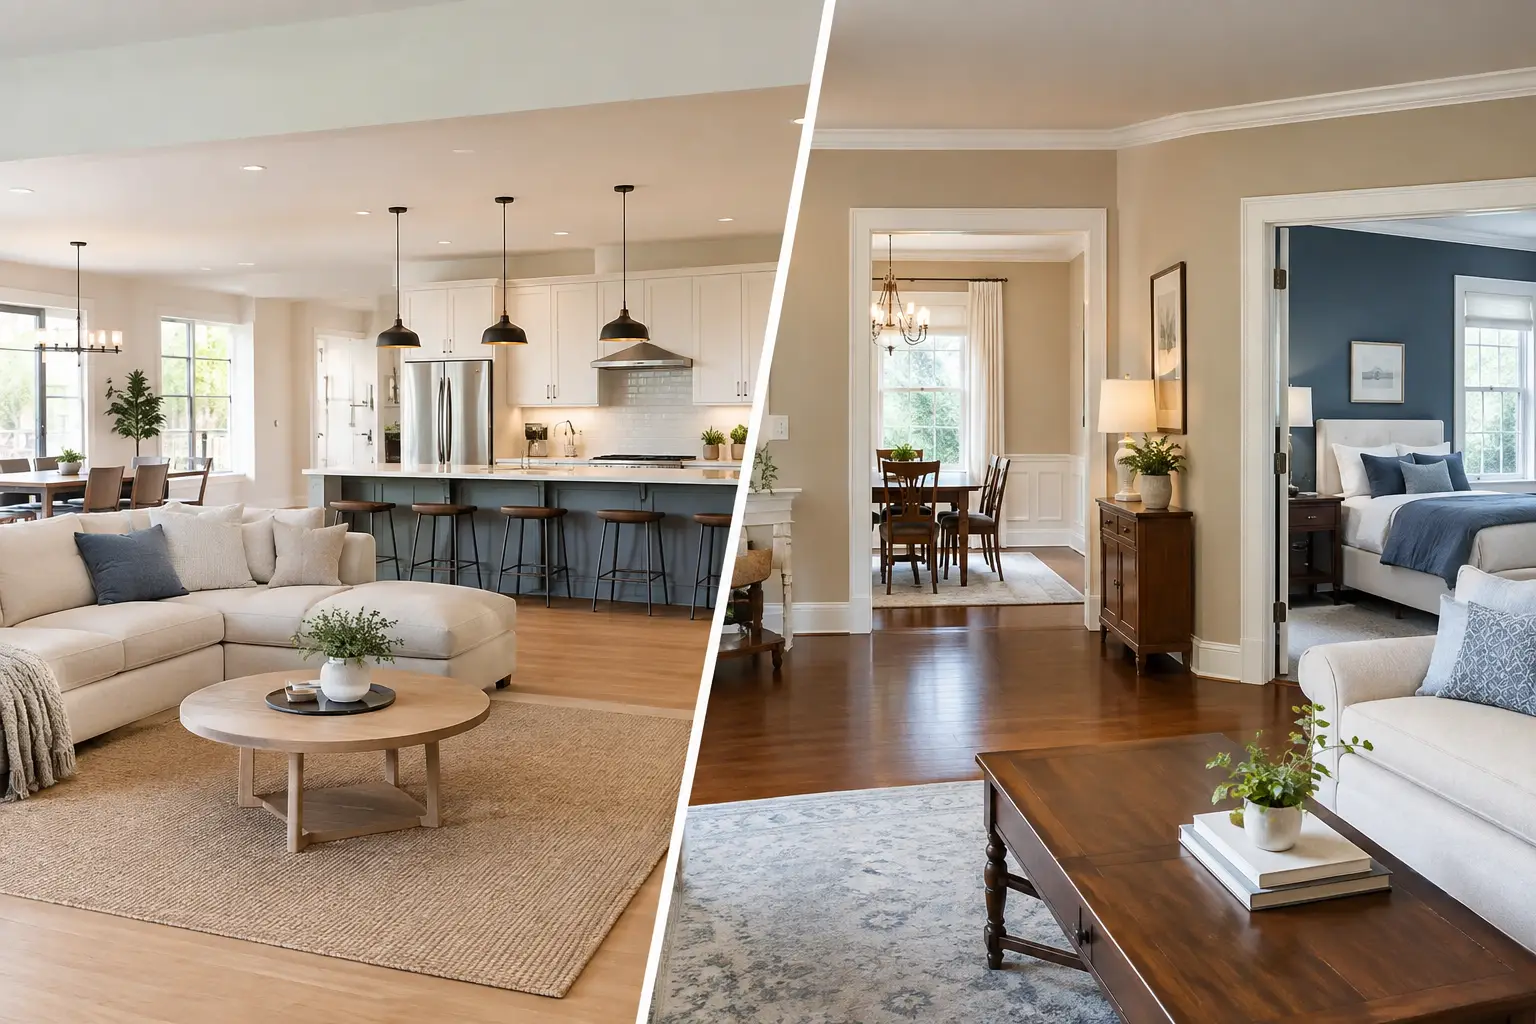
Open-concept homes remove or reduce the barriers between kitchens, dining rooms, and living areas. The result can feel brighter, more social, and better suited to modern family life. Sightlines improve, parents can keep an eye on children while preparing meals, and guests can gather without being separated from the host.
Defined rooms use walls, doors, or clear architectural boundaries to give each area a distinct purpose. This does not have to mean a dark or dated floor plan. Well-designed rooms can feel generous, connected, and full of natural light while offering the privacy and order many households now value.
The strongest choice depends on the people living in the home. A couple that hosts dinner parties may prioritize one generous kitchen-living area. A family with teenagers, remote workers, or different sleep schedules may get more value from rooms that can be closed off. In older Toronto and GTA homes, the original layout, window placement, and structural framing also play a major role in what makes sense.
When an open layout works best
An open main floor can dramatically improve the experience of a narrow, compartmentalized home. Removing a non-load-bearing wall may bring daylight deeper into the house and make a modest kitchen feel significantly larger without adding square footage. It can also create better circulation around an island, dining table, and living area.
Open layouts are especially effective when the kitchen is the center of family life. If someone is cooking while children do homework at the table or friends gather nearby, connection matters. A larger shared space makes that interaction easier and can make the home feel more welcoming.
There are trade-offs. Kitchen noise, cooking odors, visual clutter, and television sound travel farther without walls. An open plan also puts the kitchen on display, which means cabinetry, appliances, ventilation, and storage need to work harder. A beautiful island does not solve the problem if recycling bins, small appliances, and everyday paperwork have nowhere to go.
Open concept can also require more coordinated finishing work. Flooring transitions, ceiling repairs, lighting plans, HVAC adjustments, and paint continuity all need to be considered as one project. A design-build renovation team can coordinate these details so the room feels intentionally unified rather than simply opened up.
Why defined rooms are making a comeback
Defined rooms offer something many homeowners discovered they need: control. A door can separate a video call from a noisy kitchen, contain a child’s play area, or allow one family member to relax while another watches a movie. That flexibility has real value, particularly in homes where every room needs to serve more than one purpose.
Walls also create useful surfaces. They give you places for full-height cabinetry, artwork, bookcases, televisions, and furniture that may be difficult to position in a large open area. In a century home or a property with formal architectural details, preserving some separation can protect the character that made the house appealing in the first place.
Defined rooms can be more energy-conscious as well. Smaller spaces are often easier to heat or cool selectively, although the result depends on the existing HVAC system and insulation. They can also help control noise, which is increasingly important in households where adults work from home and children need quiet study space.
The risk is creating rooms that feel cut off or underused. A dining room that is only used twice a year may not earn its square footage. The goal is not to keep walls for the sake of tradition. It is to give every space a clear, useful role.
The hybrid layout often delivers the best result
For many renovations, a partial opening is the most practical answer. Widening an existing doorway, installing a cased opening, or creating a large pass-through can improve light and circulation without removing every boundary. Glass doors, interior windows, and half walls can preserve connection while reducing noise and visual clutter.
A kitchen can open toward a dining area while the living room remains slightly separate. A tucked-away office can use French doors to borrow light while remaining available for focused work. In a basement renovation, a flexible family room may sit beside a closed guest room, home gym, or legal suite bedroom where privacy is essential.
This approach also gives homeowners more options for furniture placement and future use. A room that serves as a playroom today could become a study, bedroom, or quiet sitting room later. Designing for that adaptability can protect your investment as your household changes.
Start with daily life, then test the construction reality
Before deciding which walls to remove or add, think through ordinary weekdays, not just the finished-room photo you have in mind. Ask yourself:
- Where does clutter collect now, and where will it go after the renovation?
- Who needs a quiet place for work, homework, rest, or private calls?
- How often do you entertain, and how many people need to move through the kitchen at once?
- Which spaces receive the best daylight, and which rooms need help feeling brighter?
- Could your needs change in the next five to ten years?
Then bring the existing house into the conversation. A wall may be load-bearing, conceal plumbing or electrical runs, or support a second-floor layout that limits how wide an opening can be. Moving a kitchen can affect water lines, drains, venting, electrical capacity, and flooring throughout the main floor. In condominiums, building rules and approval requirements may further affect the scope.
A professional assessment identifies these constraints early, before a budget is built around assumptions. Where permits are required, plans should account for Ontario Building Code requirements and local bylaws. This is particularly important for structural changes, plumbing reconfiguration, basement bedrooms, and legal secondary suites.
Budget for the whole layout, not just the wall
The cost of opening a layout varies widely. A simple non-load-bearing wall removal is very different from installing a structural beam, relocating plumbing, rebuilding bulkheads, and refinishing connected floors and ceilings. The visible demolition is only one part of the work.
Likewise, creating defined rooms may involve more than framing and drywall. New walls can require electrical outlets, switches, heating adjustments, doors, sound insulation, trim, paint, and flooring repairs. A clear scope should show how these finishing details will be handled so there are no surprises halfway through construction.
At Finishing Touches Design & Renovations, an integrated renovation process helps homeowners weigh these decisions before work begins. One accountable team can assess the layout, coordinate the trades, manage the project roadmap, and keep the homeowner informed from design direction through final walkthrough. That coordination matters when one decision affects structure, finishes, schedule, and budget at the same time.
Choose the layout that supports your life
Resale value matters, but it should not be the only driver. Buyers often appreciate open, bright main floors, yet they also value functional kitchens, private work areas, adequate storage, and rooms that can adapt. A home that works exceptionally well for its current owners is usually a more compelling home than one renovated around a trend alone.
The best renovation makes the house easier to live in on a busy Tuesday morning, not just more impressive when guests arrive. Whether that means opening the kitchen to the heart of the home or creating a quiet room behind a well-placed door, thoughtful planning turns the layout into a lasting advantage.