Basement Design Trends That Add Real Living Space
A basement should not feel like the part of the house everyone tolerates. For many GTA homeowners, it is the square footage that can relieve pressure on the main floor: a place for teenagers to gather, guests to stay, work to get done, or family to spread out. The most valuable basement design trends are not about copying a showroom. They are about making below-grade space feel warm, purposeful, durable, and properly built.
A successful renovation starts with how your household lives now and what may change over the next several years. That practical lens is shaping today’s best basement projects across Toronto, Etobicoke, and surrounding communities.
Basement Design Trends Built Around Flexibility
The dedicated basement rec room still has a place, but one large, undefined room is no longer the default. Homeowners are asking for layouts with clear zones that can serve more than one purpose without feeling crowded.
A family lounge may sit beside a compact homework or work-from-home area. A fitness room can include storage for seasonal items behind a full-height wall. A guest room may double as a quiet office when visitors are not in town. This approach makes the renovation work harder for the family and protects its usefulness as routines change.
The key is planning circulation before choosing finishes. Door swings, furniture placement, ceiling bulkheads, windows, and access to mechanical equipment all affect whether a layout feels open or awkward. In older Toronto homes especially, structural posts and low ducts can influence the plan. Rather than treating these elements as afterthoughts, an experienced design-build team can incorporate them into millwork, partial walls, or ceiling details.
Rooms With a Purpose, Not Just a Label
Multi-use does not mean every area needs to do everything. It means assigning each section a primary job and giving it the infrastructure to perform well. For example, a media area benefits from controlled lighting, acoustic insulation, and outlets placed for equipment. A home office needs reliable electrical capacity, data planning, and a door if privacy matters. A gym may require resilient flooring and enough ceiling clearance for the equipment you actually intend to use.
This is where trend-driven inspiration needs a reality check. A beautiful open-concept basement can be the right choice for entertaining, but it may not work for a family that needs sound separation between a movie area and a study space. The best plan depends on the people using it.
Warmer Materials Are Replacing the Basement Look
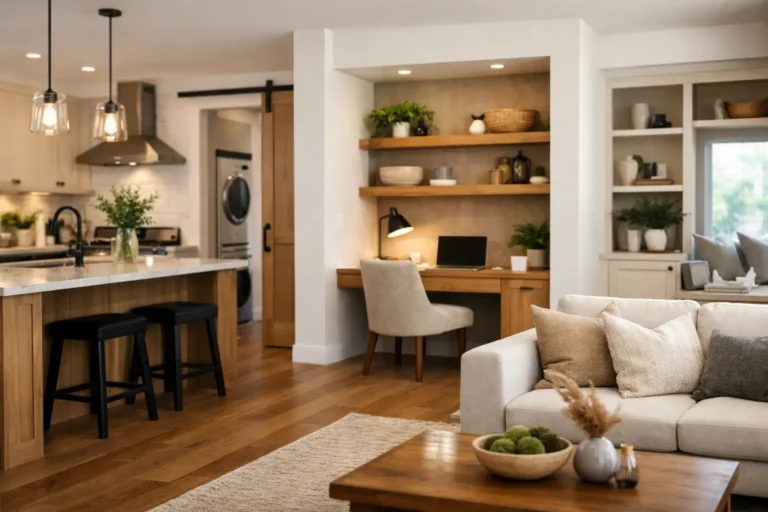
For years, finished basements were often designed as neutral, low-risk spaces: gray walls, dark carpet, a drop ceiling, and little personality. Current basement design trends lean warmer and more residential. The goal is to create a true extension of the home rather than a lower-level compromise.
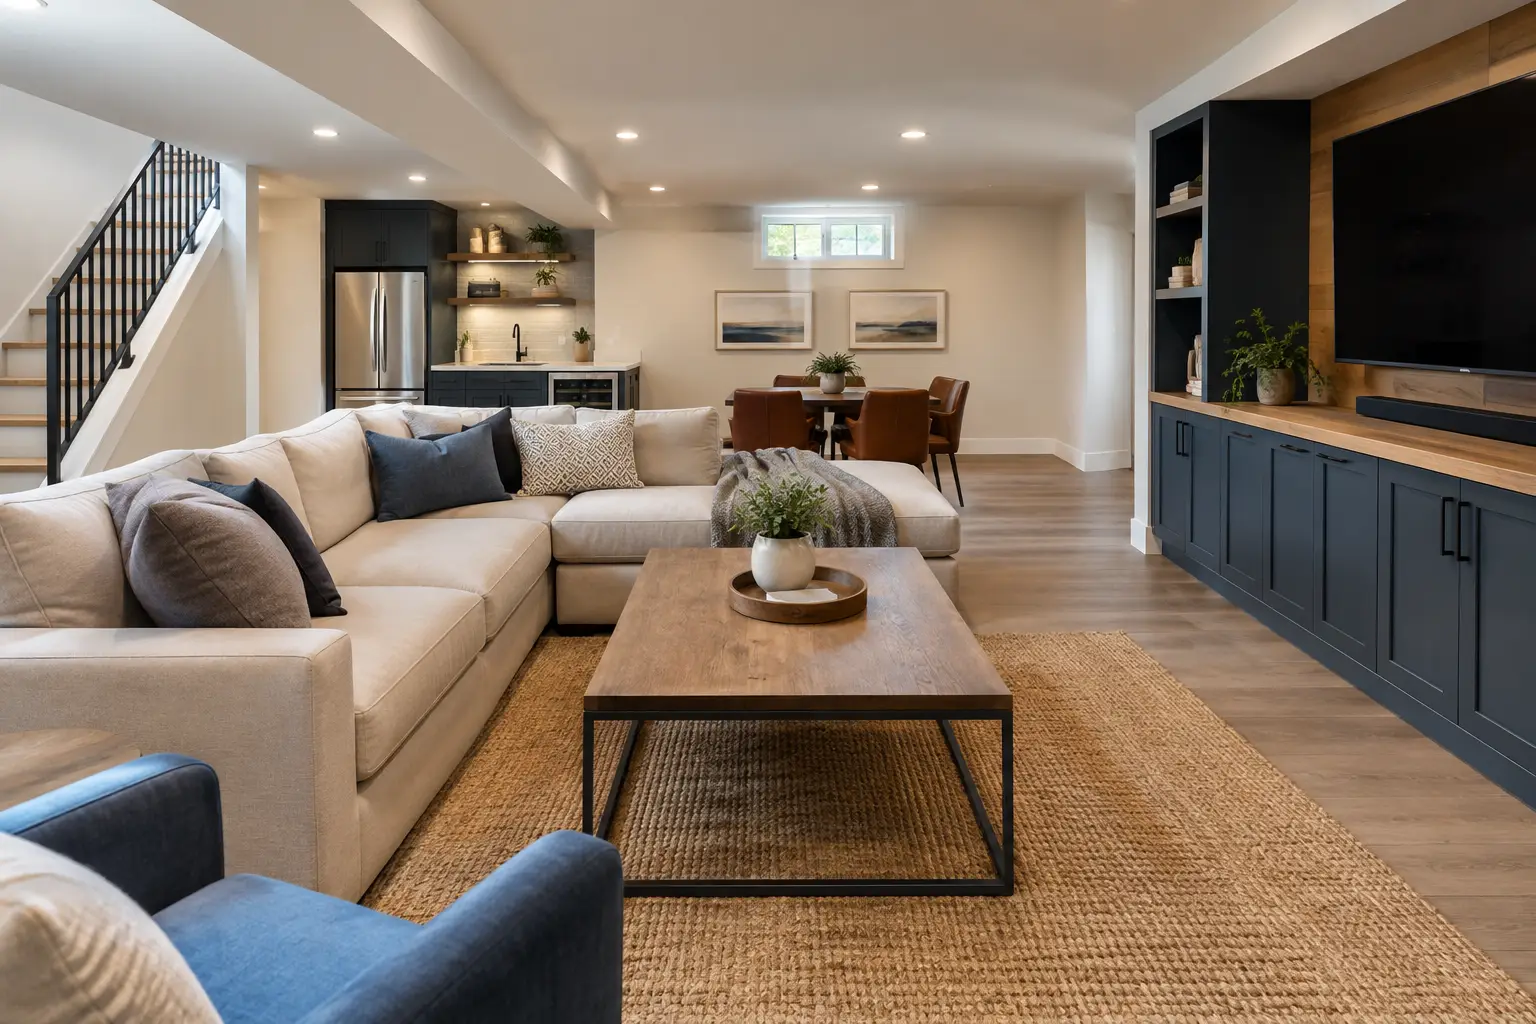
Natural-looking wood tones, softly textured wall finishes, warm whites, muted greens, and layered lighting are popular because they counter the cooler light and limited windows common below grade. Wide-plank luxury vinyl flooring remains a practical choice for many projects because it offers durability and moisture resistance while delivering the visual warmth of wood. Tile is often reserved for bathrooms, bars, laundry rooms, or entry areas where water exposure is greater.
That does not mean every basement should be beige and wood-toned. A dark, moody media room can be striking, while a bright contemporary suite may call for cleaner lines and lighter finishes. What matters is selecting materials that suit the use of the room and the conditions of the space.
Texture and Lighting Do More Than Decorate
Basements need more than a single row of pot lights. Layered lighting is becoming a standard feature in well-planned renovations: general lighting for the room, task lighting where people read or work, and accent lighting to create atmosphere. Dimmable fixtures give a family room flexibility, while under-cabinet lighting can make a bar or kitchenette more functional.
Wall paneling, slatted wood details, built-in shelving, and carefully placed artwork can add character without making the room feel busy. These finishes also provide an opportunity to turn a necessary beam, bulkhead, or support column into an intentional design feature.
Integrated Storage Keeps Living Areas Calm
Storage is one of the most practical trends in basement renovations because it solves a problem that affects the whole house. When a basement lacks a plan for sports gear, holiday bins, toys, coats, and cleaning supplies, the finished space quickly becomes an overflow room.
Built-in cabinetry is increasingly used to define entertainment walls, wet bars, laundry areas, and mudroom-style entries from the garage. Closed storage keeps visual clutter out of sight, while a few open shelves allow room for books, personal objects, or display pieces. The right balance keeps the design polished without making it feel overly formal.
It is also wise to preserve access to shutoffs, electrical panels, furnaces, and other mechanical systems. These items should not be hidden behind permanent finishes that make service difficult. Good basement design accounts for maintenance from the start, using discreet access panels or cabinet configurations where appropriate.
Home Bars, Kitchenettes, and Better Bathrooms
A compact beverage station or kitchenette remains a strong request, particularly for homeowners who entertain or are creating an independent living area. Today’s designs tend to favor thoughtful scale over oversized features. A well-built wall of cabinetry with a sink, beverage refrigerator, durable counter, and useful storage can deliver more value than a large bar that dominates the room.
Bathrooms are also receiving more attention. A basement bathroom makes the level easier to use for guests, family movie nights, and future suite planning. However, adding one is not simply a finish selection exercise. Drainage, venting, plumbing locations, ceiling height, and existing services must be evaluated early, especially in older homes.
If the long-term goal is a legal basement suite, the requirements become more detailed. Separate entrances, egress, fire separation, electrical work, ventilation, plumbing, and local regulations all need coordinated planning. A suite can be a meaningful investment, but it should be designed around Ontario Building Code requirements and applicable local bylaws, not around a quick layout sketch.
Comfort, Air Quality, and Moisture Protection Lead the Plan
The most enduring basement trends are often the ones nobody sees after the project is complete. Proper insulation, moisture management, sound control, heating and cooling considerations, and electrical planning have more impact on everyday comfort than a fashionable paint color.
Before finishing walls, a contractor should assess signs of water intrusion, foundation cracks, musty odors, uneven floors, and the condition of existing plumbing and wiring. Covering up a moisture issue with new drywall is never a solution. Depending on the home, the right approach may involve waterproofing work, improved drainage, a sump system, vapor management, or repairs before interior finishes begin.
Soundproofing is another high-value upgrade for many households. Insulation in ceiling cavities, resilient installation methods, solid-core doors, and thoughtful room placement can reduce noise between levels. The investment is especially worthwhile when the basement will include a bedroom, office, music area, or rental suite.
Make Trend Choices That Fit Your Home and Budget
A polished basement is built through decisions that work together, not by adding every popular feature. Custom millwork, a full bathroom, a bar, upgraded lighting, and acoustic treatments can all be worthwhile, but priorities should be clear before construction starts. Homeowners often get better results by investing first in layout, building conditions, code compliance, and durable finishes, then adding feature elements that support the room’s main purpose.
At Finishing Touches Design & Renovations, that means creating a clear roadmap before work begins, coordinating the trades through one accountable team, and keeping homeowners informed as decisions arise. The goal is not simply to finish a basement on time and on budget. It is to create a space that feels considered from the first step down the stairs.
The right basement does not need to follow every trend. It needs to give your home one more place where daily life works better – comfortably, safely, and with craftsmanship built to last.