Wall Reconfiguration for a Better Home Layout
A wall can be the reason a home feels dated, dark, or unnecessarily difficult to live in. Wall reconfiguration changes more than a floor plan: it can create room for a growing family, improve kitchen flow, make a basement suite possible, or give an older Toronto home the open, practical feel its owners want.
But moving, removing, or adding walls is not a cosmetic decision. Walls can carry structural loads, contain plumbing and electrical systems, affect fire separation, and change whether a space meets Ontario Building Code and local permit requirements. The best results come from treating layout changes as a coordinated construction project, not a demolition job.
What Wall Reconfiguration Can Change
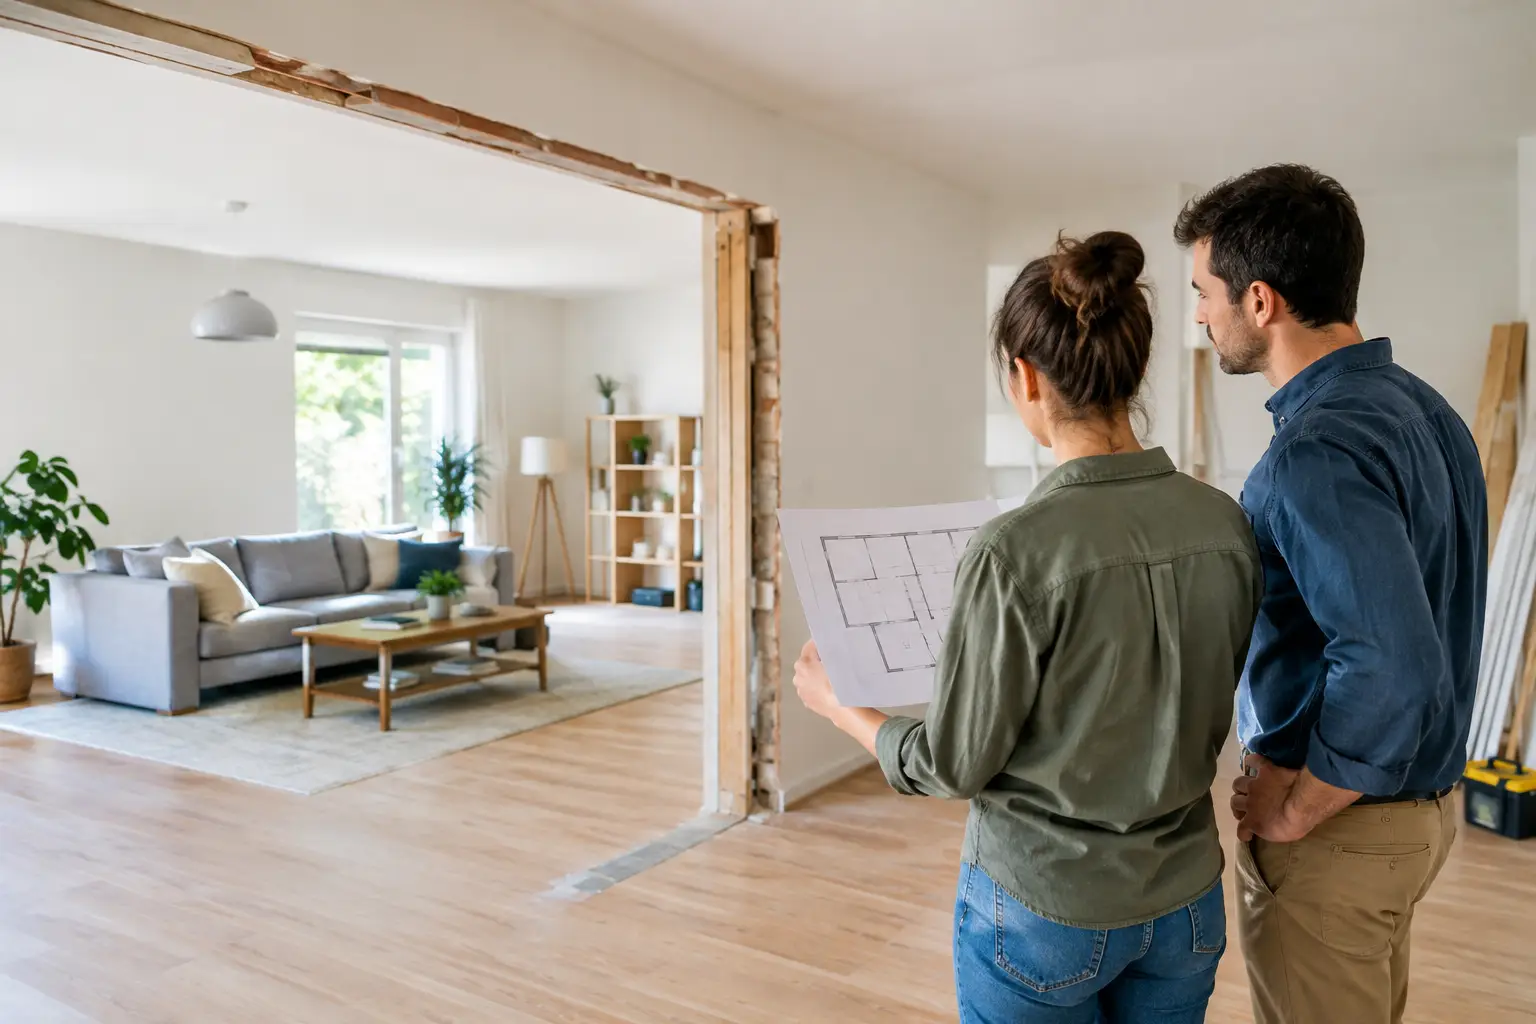
Wall reconfiguration means altering interior partitions to improve how rooms connect and function. Sometimes that means removing a non-load-bearing wall between a kitchen and dining room. In another home, it may mean adding a bedroom wall, relocating a doorway, or reshaping a basement to accommodate a bathroom, laundry area, or legal suite.
The goal is not always an entirely open concept. Open layouts can bring in light and improve sightlines, but they can also reduce storage, limit privacy, and allow cooking noise to carry through the main floor. Many homeowners get better day-to-day results from a more considered change: a wider opening, a partial wall, a cased opening, or a new layout that creates zones without closing off the home.
For century homes and narrow GTA properties, reconfiguring walls can solve common frustrations. A small galley kitchen can gain better circulation. An awkward living room can become a comfortable family space. A poorly planned basement can become an inviting finished level with defined areas for recreation, work, guests, or rental income.
Start With How You Want to Live
Before discussing which walls should move, identify what is not working now. Is the kitchen isolated from the rest of the main floor? Does the family need another bedroom or a home office with a door? Is a bathroom too small to function comfortably? Are people constantly walking through one room to reach another?
These questions lead to stronger design decisions than simply asking for an open floor plan. A well-planned renovation considers furniture placement, storage, natural light, traffic paths, heating and cooling, and how the household uses the space at different times of day.
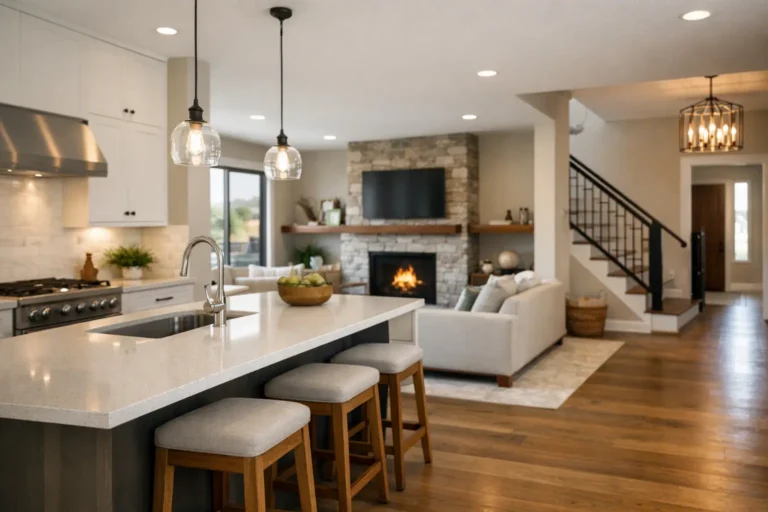
For example, removing a wall between a kitchen and dining area may create valuable entertaining space. Yet if that wall currently holds upper cabinets, pantry storage, or a heating vent, the design needs a replacement plan. A large island may help define the kitchen and add storage, but only if clearances around it remain comfortable. The right answer depends on the home, the structure, and the people living there.
Know What Is Inside the Wall
No wall should be removed based on appearance alone. Even a wall that seems minor may contain wiring, plumbing, ductwork, drains, or structural support. In older homes, previous renovations can add further uncertainty, particularly where changes were completed without clear documentation.
A professional assessment determines whether the wall is load-bearing and what must happen if its support is removed. When a structural wall needs to come out, an engineered beam or other support solution may be required. This affects cost, construction sequencing, ceiling finishes, and sometimes flooring repairs.
Mechanical systems deserve the same attention. Relocating a bathroom wall may involve moving water lines, drain connections, vents, and electrical outlets. In a basement, ceiling height and existing ductwork can influence where new walls, bulkheads, and doors can realistically go. Addressing these conditions early protects the budget from avoidable surprises once construction begins.
Permits and Code Are Part of the Plan
Wall changes often require more than skilled carpentry. Depending on the scope, permits may be needed for structural work, plumbing changes, electrical work, or basement alterations. Requirements can vary by municipality and by the nature of the renovation.
Code compliance is especially critical when creating bedrooms, bathrooms, or secondary-suite spaces. Bedroom egress, smoke and carbon monoxide alarms, fire separation, ceiling heights, ventilation, insulation, and electrical safety can all affect the design. A layout that looks good on paper is not useful if it cannot be built safely or approved properly.
Condo owners should also account for building rules, approval processes, work-hour restrictions, elevator bookings, and requirements for plumbing or electrical modifications. These details can influence both the project timeline and the best construction approach.
A qualified renovation team helps coordinate the right steps before walls are opened. That includes reviewing the existing space, planning the scope, arranging required drawings or engineering, and managing trades in the proper order. It gives homeowners one accountable point of contact instead of asking them to coordinate framers, electricians, plumbers, drywall crews, and inspectors on their own.
How the Construction Process Should Work
A well-managed wall reconfiguration project begins with a clear site review and design conversation. The contractor should understand what you want the space to do, inspect existing conditions, and explain where structural or mechanical limitations may affect the plan. From there, the scope, materials, allowances, and anticipated schedule should be documented before work begins.
During construction, protection and sequencing matter. Floors, adjacent finishes, and occupied areas should be protected as much as practical. Electrical, plumbing, HVAC, framing, insulation, drywall, and finishing work must happen in the right order. If walls are being removed near finished flooring or cabinetry, the team should also explain what repairs or transitions will be visible after the work is complete.
Communication is just as important as construction skill. Homeowners should know what is happening, when key decisions are needed, and how any unforeseen conditions will be handled. Renovations can uncover hidden issues, particularly in aging homes, but surprises should be explained promptly with practical options for moving forward.
At Finishing Touches Design & Renovations, this coordinated approach helps turn complicated layout changes into a manageable renovation experience. From planning through final walkthrough, the focus is on quality workmanship, clear communication, and a finished space that works as well as it looks.
Budgeting for Layout Changes
The cost of wall reconfiguration varies widely because the wall itself is only one part of the work. A simple non-load-bearing partition removal may be relatively straightforward. A structural opening that requires engineering, a beam, electrical relocation, HVAC changes, drywall repairs, flooring patching, and paint is a more involved investment.
Adding walls also has variables. A new room may need insulation for sound control, doors and trim, outlets and switches, heating adjustments, and finishing that matches the rest of the home. Bathrooms and kitchens raise the budget further when plumbing must move.
The most reliable way to control cost is to define the entire outcome early. Instead of pricing only for “removing a wall,” consider the complete finished condition: ceiling repair, flooring continuity, lighting, paint, trim, cabinetry changes, permits, and any necessary structural work. A detailed quote makes it easier to compare options and make informed decisions before construction starts.
Choose Changes That Will Last
The strongest layouts balance current needs with future flexibility. A homeowner planning to stay for years may prioritize a larger family kitchen, a private office, or an accessible main-floor bathroom. Someone improving resale appeal may focus on better flow, practical storage, and rooms that are easy for future buyers to understand and use.
Avoid changing walls only to follow a short-lived trend. A beautiful home still needs places for coats, pantry goods, cleaning supplies, technology, and everyday life. Thoughtful partitions, built-ins, or partial walls can sometimes deliver more value than removing every barrier.
If your home feels cramped, disconnected, or poorly organized, the right wall change can make it feel like a different property without changing its address. Begin with the life you want to lead in the space, then build a plan that supports it safely, compliantly, and with craftsmanship that holds up long after the dust is gone.