Can Basements Include Bedrooms? GTA Code Basics
A basement bedroom can turn underused square footage into a private guest room, a comfortable space for a growing teenager, or part of a secondary suite. But homeowners should not start with paint colors and flooring. When asking, “can basements include bedrooms,” the real question is whether the room can be built safely, permitted correctly, and finished in a way that feels like a true part of the home.
For homeowners in Toronto and the GTA, that answer depends on ceiling height, exits, natural light, fire safety, moisture control, and the scope of the renovation. A room with a bed and a door is not automatically a code-compliant bedroom.
Can Basements Include Bedrooms Under Ontario Rules?
Yes, basements can include bedrooms, provided the project meets applicable Ontario Building Code requirements and local municipal requirements. The exact rules can differ based on the age and condition of the house, whether the work is a renovation or a conversion, and whether the basement will become a separate dwelling unit.
A bedroom within a single-family home has one set of considerations. A bedroom in a legal secondary suite brings additional requirements around fire separation, entrances, alarms, heating, plumbing, and potentially zoning. This is why a proper site review matters before committing to a layout.
The goal is not simply to get a permit. It is to create a room that is safe to sleep in, comfortable through every season, and valuable to the home over the long term.
What Makes a Basement Room a Suitable Bedroom?
A safe emergency exit
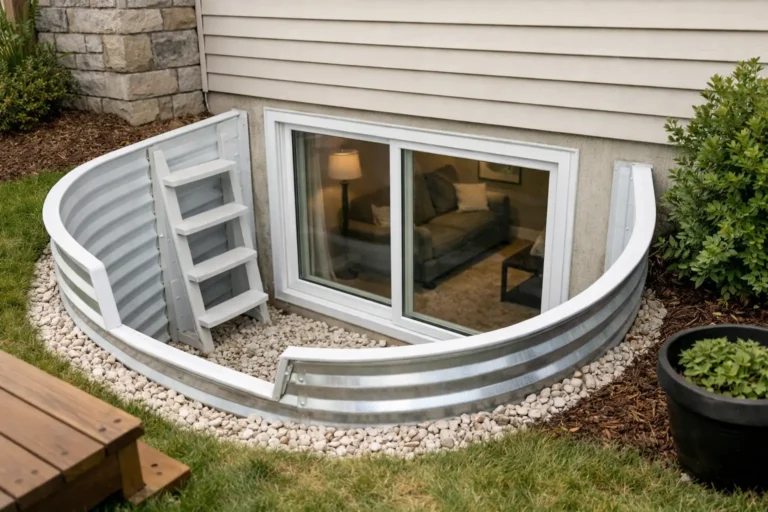
A basement bedroom generally needs a compliant means of escape in an emergency. In many projects, this means an operable egress window that can be opened from inside without tools, keys, or specialized knowledge. The opening must provide enough clear space for someone to get out, not just enough glass to bring daylight into the room.
The window well is just as important. It needs sufficient clearance for the window to open fully and for a person to exit. If the well is deep, a permanently installed ladder or steps may also be required. A small slider window near the ceiling may look acceptable at first glance, but it often will not satisfy the escape requirements for a bedroom.
Where the existing window opening is too small, enlarging it can involve foundation cutting, structural work, drainage upgrades, and careful exterior restoration. It is a meaningful investment, but it can dramatically improve both safety and the feel of the finished room.
Ceiling height that works in real life
Basement ceiling height is often the first constraint. Ductwork, plumbing lines, beams, and bulkheads can make an otherwise generous room feel tight. Ontario code requirements for ceiling height can vary in existing homes and renovation conditions, so a contractor should assess the actual finished height, not the height before new flooring and drywall are installed.
Even when an existing condition can be accommodated under the code, comfort still matters. A bedroom should not feel like an afterthought. Strategic layout, recessed lighting, low-profile ductwork, and carefully planned bulkheads can preserve headroom where it matters most – at the entry, around the bed, and along the primary walking paths.
If ceiling height is significantly limited, lowering the basement floor may be an option. This can create a more livable result, but it is a major construction decision involving excavation, underpinning or benching, drainage, plumbing, engineering, and a larger budget. It is not necessary for every basement, but it should be considered early rather than after the design is finalized.
Natural light and ventilation
A legal bedroom needs more than artificial lighting. Window size and placement influence code compliance, but they also determine whether the room feels inviting. Larger windows, properly sized wells, and light-colored finishes can change a below-grade space from dark and enclosed to calm and comfortable.
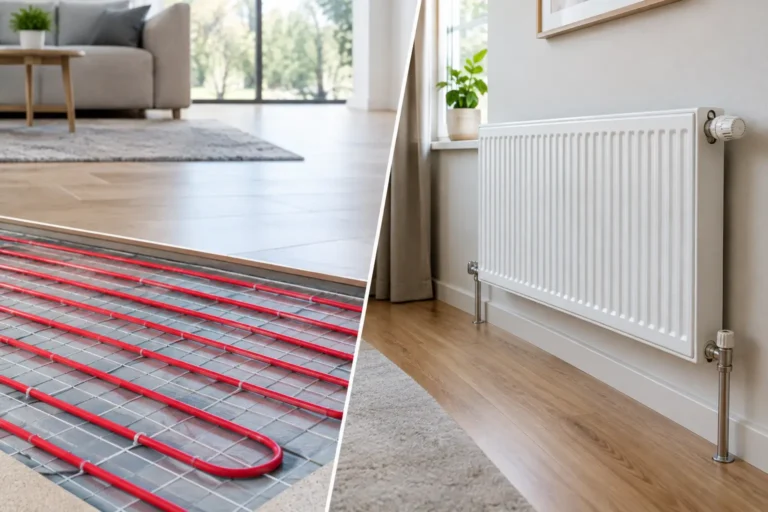
Ventilation also deserves attention. Basements can be cooler and more humid than upper floors, particularly in older Toronto-area homes. The bedroom should receive adequate conditioned air, with return-air planning that supports balanced circulation. Depending on the home, the right approach may include HVAC modifications, a heat-recovery ventilator, or a properly selected dehumidification solution.
Fire safety and separation
Fire safety requirements become more detailed when the basement includes a secondary suite or when the renovation changes the home’s use and layout. Smoke alarms and carbon monoxide alarms must be correctly located and interconnected where required. Fire separations between units, protected openings, and safe exit paths may also be part of the scope.
These details should be designed before framing begins. Retrofitting fire-rated assemblies, doors, and mechanical penetrations after finishes are installed is disruptive and costly. A coordinated design-build team plans them alongside insulation, electrical, plumbing, and drywall work.
A Guest Bedroom and a Legal Basement Suite Are Different Projects
Homeowners sometimes assume that adding one bedroom automatically creates a rental suite. It does not. A guest room or family bedroom may be part of the main dwelling, sharing the home’s kitchen, entrances, and services. A secondary suite is a separate residential unit and requires a more comprehensive review.
For a legal suite, expect the discussion to include separate or shared entrances, fire separation, kitchen and bathroom layout, sound control, window and exit conditions, heating, electrical capacity, plumbing, and local zoning or registration requirements. There may also be site-related considerations such as parking, depending on the municipality and property.
A rental-ready basement can add flexibility and income potential, but it should be approached as a complete housing project rather than a finished rec room with a bedroom added later. Clear drawings, permits, inspections, and proper construction protect the homeowner, future tenants, and resale value.
Moisture Control Is Non-Negotiable Below Grade
A bedroom cannot be healthy or durable if the basement has unresolved water issues. Before insulation and drywall go up, the space should be assessed for signs of moisture: musty odors, staining, cracks, efflorescence, peeling finishes, or uneven floors.
The solution depends on the cause. It may involve exterior grading, eavestrough improvements, crack repair, waterproofing, sump-pump work, drainage changes, or interior moisture-management systems. Covering the symptoms with new finishes may make the room look complete for a while, but it can lead to mold, damaged flooring, and a far more expensive renovation later.
Material choices matter, too. Proper insulation, vapour control where appropriate, moisture-resistant finishes, and raised or insulated subfloor systems can make the bedroom warmer and more resilient. A well-planned basement should feel dry underfoot in February and comfortable in July.
Plan the Layout Around Daily Use
The best basement bedrooms do not force every function into the smallest available room. They make room for a real bed, nightstands, storage, a clear route to the exit, and a door swing that does not interfere with furniture. If the room is intended for an adult, a queen bed should be tested in the plan before walls are framed.
Sound control is another smart investment. Bedrooms located below a busy kitchen, family room, or stair landing benefit from acoustic insulation, resilient construction details, and thoughtful placement of ducts and plumbing. This is especially valuable for shift workers, teenagers, guests, and rental tenants.
It is also worth considering the bathroom location. A nearby bathroom improves comfort, but adding one may require plumbing rough-ins, drainage planning, venting, and possibly a sewage ejector system. Coordinating these elements at the start is more efficient than opening finished walls later.
Why Permits and a Coordinated Team Matter
Basement projects often involve several trades at once: framing, electrical, HVAC, plumbing, insulation, drywall, flooring, and finish carpentry. Adding a bedroom can also trigger structural and exterior work when windows are enlarged. Without a clear plan, gaps between trades can create delays, missed inspection requirements, and budget surprises.
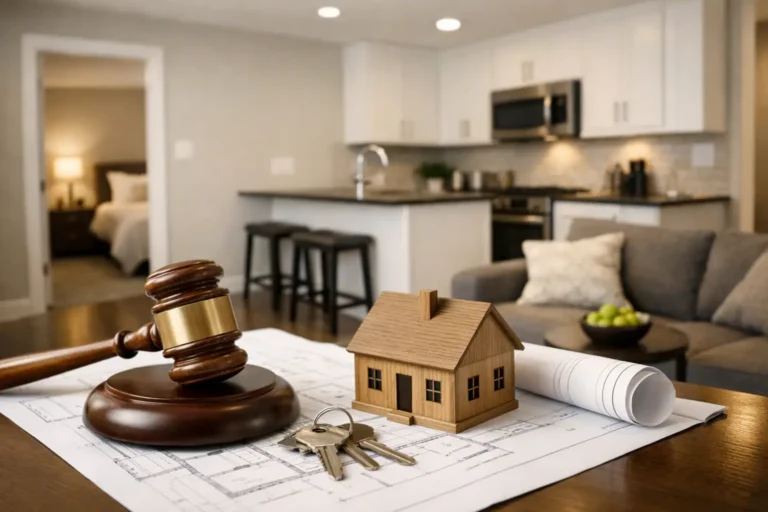
A permit helps confirm that the work is reviewed and inspected against the applicable standards. It also creates a documented record that can matter when selling, insuring, refinancing, or renting the home. Permit requirements vary by scope and municipality, but homeowners should be cautious about anyone who promises a “legal” basement bedroom without reviewing the house and permit path.
Finishing Touches Design & Renovations manages basement renovations through one accountable process, from layout planning and permit coordination through construction, final walkthrough, and warranty support. For complex basement work, that coordination helps protect the schedule, the budget, and the quality behind the walls.
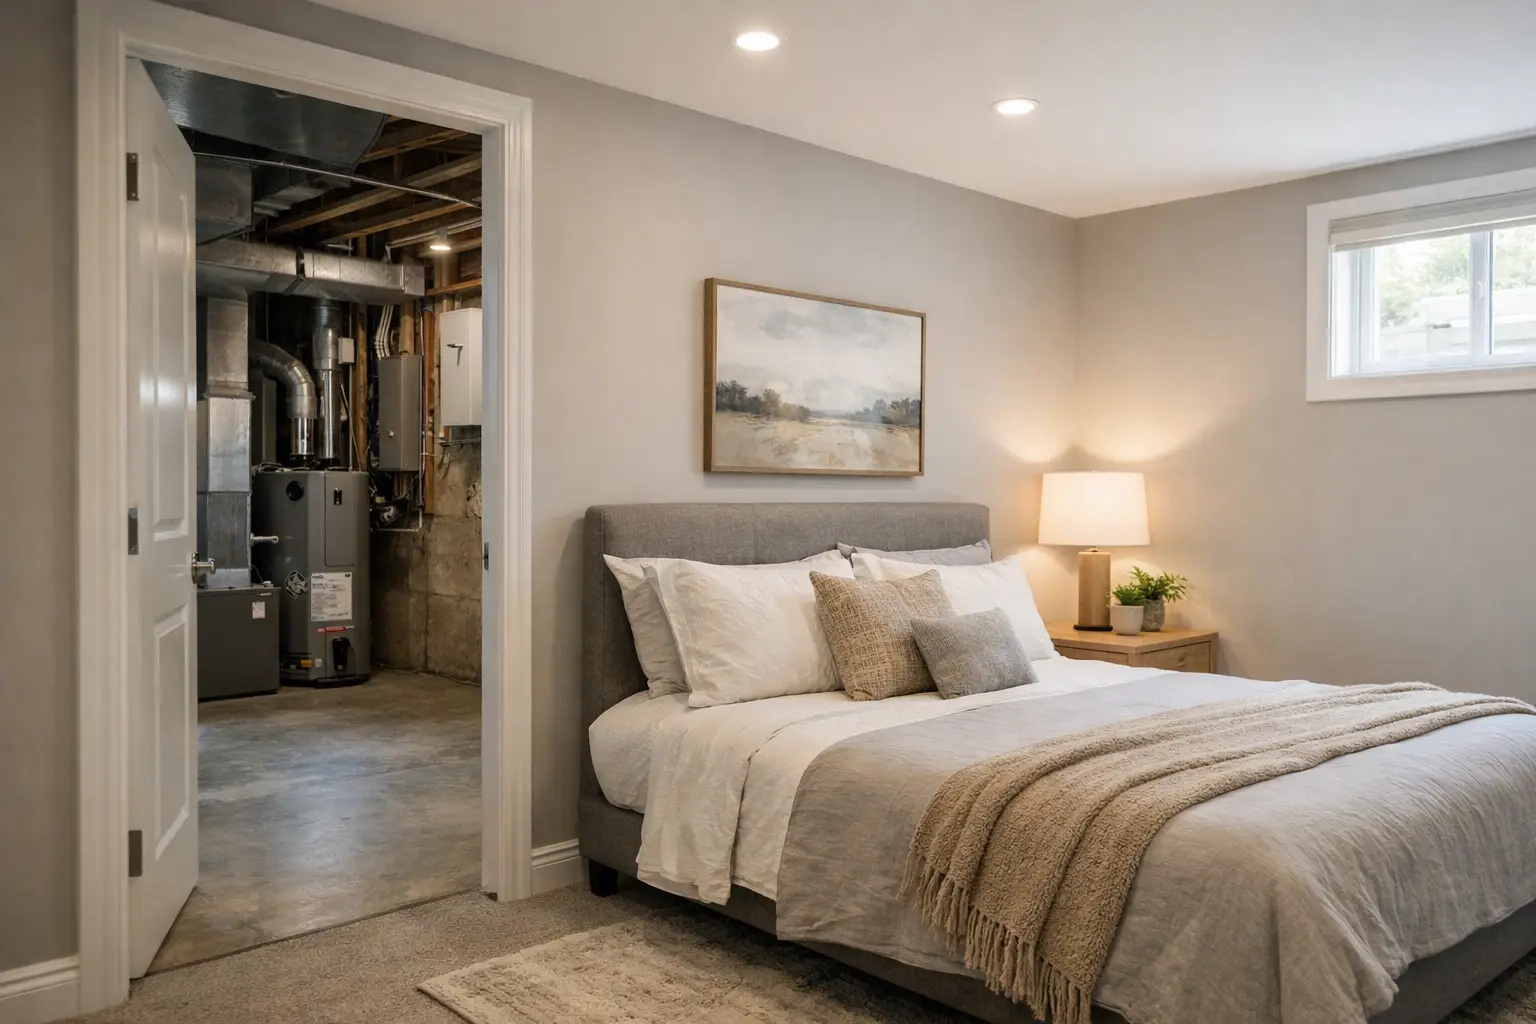
A basement bedroom should give your household more options without creating future concerns. Start with an on-site assessment of the ceiling, windows, moisture conditions, mechanical systems, and intended use. With the right design decisions made early, the finished room can feel every bit as safe, bright, and livable as the bedrooms upstairs.