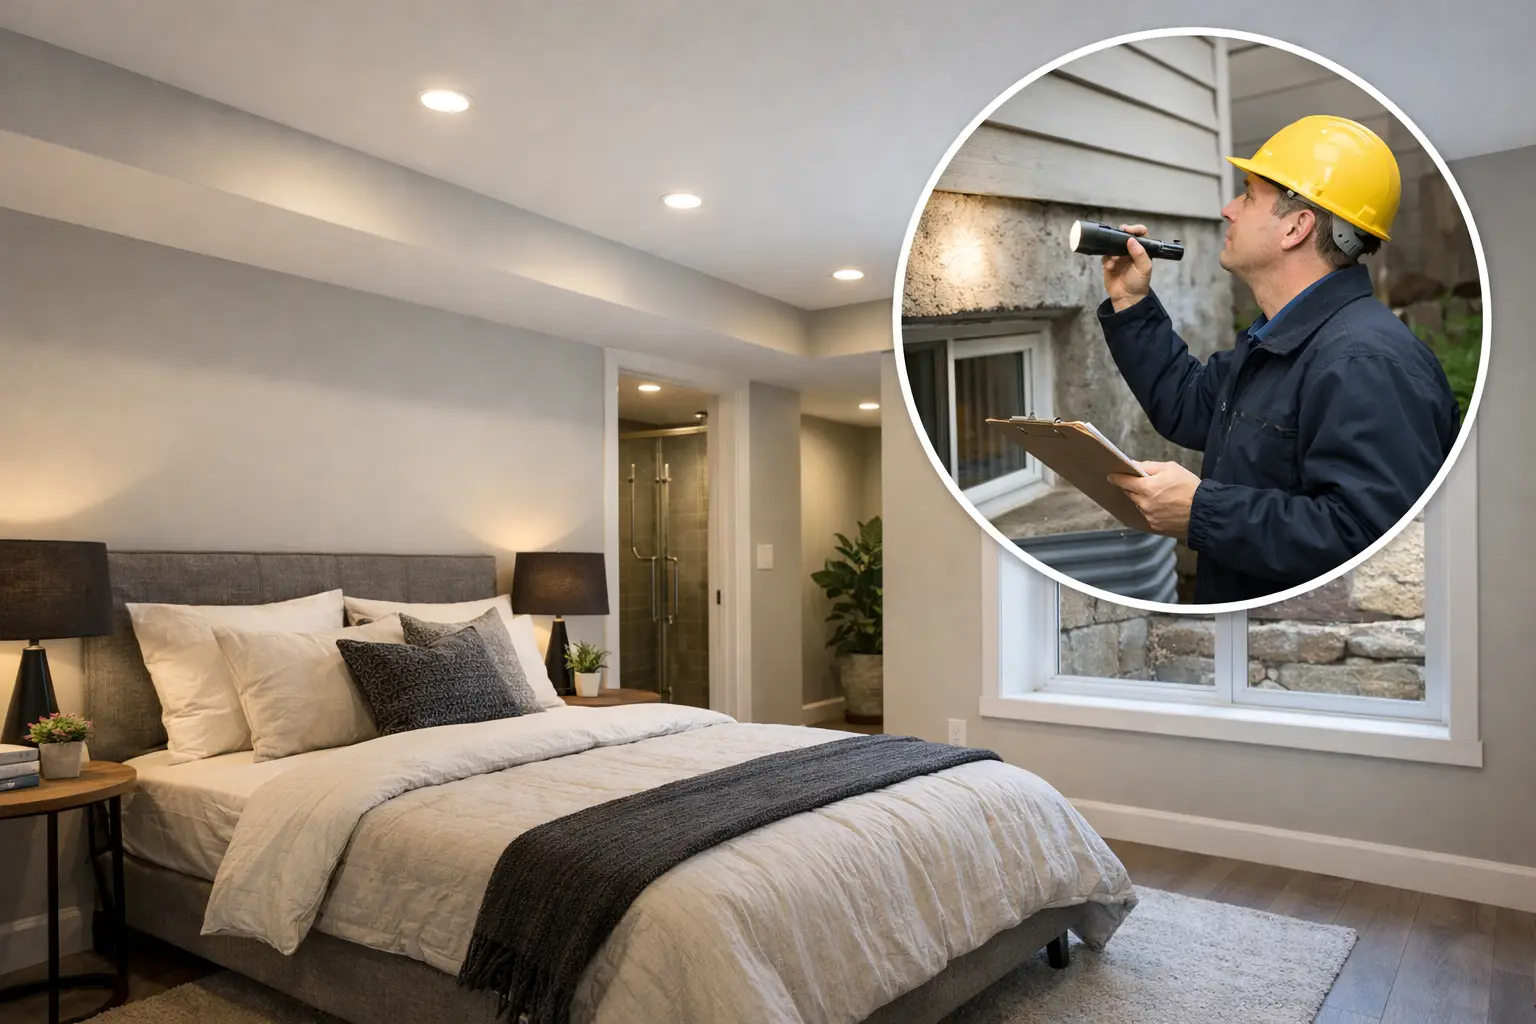
Basement Bedroom Legality in Ontario: What It Takes
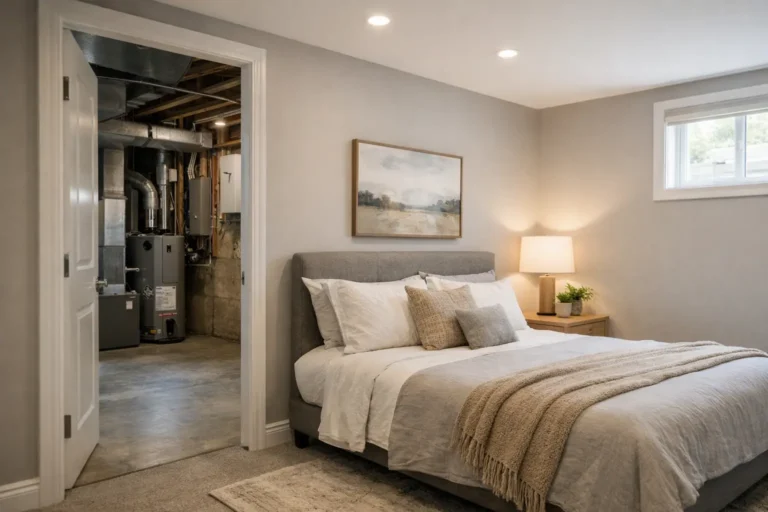
A finished basement room can look polished, feel comfortable, and still fail the test of basement bedroom legality. The difference is rarely the paint color or flooring. It comes down to safe escape, adequate ceiling clearance, fire protection, ventilation, permits, and the specific rules that apply to your GTA property.
For homeowners, this matters well beyond a label on a real estate listing. A room that is not approved as a bedroom may create safety concerns, complicate a future sale, affect insurance conversations, and limit how you can use the space. When a basement renovation is planned properly from the start, it can become a comfortable guest room, family bedroom, or part of a legal secondary suite without expensive corrections later.
What Makes a Basement Bedroom Legal?
In Ontario, a legal basement bedroom must satisfy the applicable Ontario Building Code requirements, local zoning and bylaw rules, and any permit conditions for the work being completed. There is no single feature that makes a room legal. A proper assessment looks at the whole basement: the room itself, the route out of the home, mechanical systems, fire separation, and whether the project changes the use of the property.
A bedroom in a single-family home and a bedroom inside a secondary suite are not always treated the same way. Creating a separate rental unit can trigger additional requirements for entrances, kitchens, bathrooms, fire separations, sound control, parking, and municipal registration or licensing rules. That is why a finished basement with a bedroom is not automatically a legal rental suite.
The age and configuration of the home also matter. Century homes and older GTA properties can qualify for certain renovation alternatives, but those alternatives are not a free pass to ignore safety. A contractor should review the existing conditions and determine what is required for the scope of work before walls are closed.
Basement Bedroom Legality Starts With Safe Egress
A person sleeping below grade needs a reliable way to exit during an emergency. In many basement bedroom projects, that means an operable egress window sized and installed to meet code. The opening must provide enough clear, unobstructed space for a person to get out, and it must open from inside without keys, tools, or special knowledge.
Ontario code commonly uses a minimum unobstructed opening of 0.35 square meters for an egress window, with no dimension less than 380 millimeters. However, the window frame, sash, security bars, and window well can all reduce the usable opening. Measuring the glass alone is not enough.
Window wells deserve special attention. A window may look large from inside but become impractical if the well is too tight, filled with snow, blocked by landscaping, or does not allow the window to open fully. Drainage is equally important. A poorly designed well can send water toward the foundation and turn a bedroom upgrade into a moisture problem.
Not every basement layout can accommodate a compliant egress window without excavation, foundation work, or changes to grading. This is one of the biggest cost variables in a basement bedroom project. It is better to confirm feasibility during design than to frame the room first and discover that its only window cannot serve as an emergency exit.
Egress Is About the Whole Exit Path
The bedroom window is only one part of the safety picture. Stairs, hallways, doors, and the main exit route must also remain usable. If a remodel adds a bedroom, storage room, bathroom, or laundry area near the stairway, the layout cannot create a narrow, obstructed, or confusing path out.
For a secondary suite, exit requirements may be more involved. Depending on the design, occupants may need a protected route to an exterior door, and the separation between the suite and the rest of the house may need upgrading. The right solution depends on the house, not a one-size-fits-all basement plan.
Ceiling Height Can Make or Break the Layout
Low ceilings are common in Toronto-area basements, especially in older homes. Ductwork, beams, plumbing lines, and bulkheads can make an otherwise generous room feel restricted. Ceiling height requirements apply to habitable spaces, but permitted minimums can vary based on the building’s age, the nature of the renovation, and the applicable code path.
A good design does more than take one measurement in the center of the room. It maps the lowest beams, mechanical runs, soffits, stair landings, and areas where people will actually walk or place furniture. Sometimes rerouting plumbing or consolidating ducts creates the needed clearance. In other cases, lowering the slab is the practical route, although it adds structural, drainage, and budget considerations.
Do not assume a dropped ceiling solves the problem. It may make future service easier, but it also consumes valuable height. Drywall ceilings, carefully planned bulkheads, and mechanical redesign can often deliver a cleaner finish while preserving headroom.
Fire Safety, Heating, and Fresh Air Are Not Finish Details
A basement bedroom needs more than a legal exit. Smoke alarms and carbon monoxide alarms must be installed and interconnected as required for the home and project. Their placement, power source, and connection to existing alarms are technical details that should be planned with the electrical work, not handled as an afterthought.
Fire separation is especially significant when a basement is becoming a second unit. Walls and ceilings between suites or between a suite and a shared exit may need specific fire-resistance ratings, properly rated doors, and carefully sealed penetrations around wires, pipes, and ducts. A beautiful basement ceiling will not provide the required protection if the assembly behind it is incomplete.
Comfort also depends on heating and ventilation. A bedroom that is cold in January, humid in July, or starved for fresh air is not a successful finished space. The existing furnace and air-conditioning system may have enough capacity, or the project may require redesigned ductwork, supplemental heat, exhaust improvements, or an HRV solution. Moisture control, insulation, and air sealing are closely connected to this decision.
When Is a Permit Required?
Many basement renovations require a building permit, particularly when the work creates or alters bedrooms, adds a secondary suite, changes plumbing, modifies structural elements, cuts new window openings, or affects heating and ventilation systems. Electrical work follows its own approval process. Local requirements can differ across Toronto, Etobicoke, Vaughan, Oakville, Burlington, and other GTA communities, so the municipality having jurisdiction over the property is the authority that matters.
Permits are not simply paperwork that slows a renovation down. They create a documented path for reviewing plans and inspecting critical work before it is covered. That protection is valuable when you are investing in new foundation openings, plumbing, insulation, electrical circuits, and finished surfaces.
Unpermitted work can be costly to correct. A homeowner may be asked to expose concealed construction, revise non-compliant work, or address issues when selling the property. If the end goal is rental income, an unapproved basement can create even greater risk. A clear permit strategy should be part of the project scope, schedule, and budget from day one.
A Practical Pre-Construction Check
Before committing to a basement bedroom, start with a site-specific review rather than selecting finishes. Measure ceiling heights and windows, inspect for moisture or foundation concerns, locate drains and mechanical equipment, and confirm how the room will be heated and ventilated. Then establish whether the project is a bedroom within your home or part of a proposed secondary suite.
From there, the design should account for code-compliant egress, smoke and carbon monoxide alarms, insulation, sound control, electrical needs, and the best placement for doors and closets. This is also the stage to identify budget drivers such as window excavation, underpinning or slab lowering, plumbing relocation, electrical upgrades, and fire-rated assemblies.
A transparent renovation quote should explain these decisions in plain language. Homeowners should know what is included, which permits are needed, what inspections are expected, and where existing-home conditions could affect cost or schedule. Compliance is easier to manage when one accountable team coordinates design, trades, inspections, and finishing work.
Common Assumptions That Cause Problems
The most frequent mistake is believing that a basement room becomes a bedroom because it has a bed and a closet. In practice, the ability to escape safely is usually the first question. Another costly assumption is that a window can be enlarged later with minimal disruption. Cutting a foundation opening requires careful planning for structure, waterproofing, drainage, and exterior restoration.
Homeowners also sometimes treat a secondary suite as a standard basement finish. A separate kitchen, locked door, or rental advertisement can change the nature of the project and bring additional code and local requirements into play. Being clear about the intended use protects the homeowner, the occupants, and the investment.
For a basement that is safe, comfortable, and ready for the long term, start with the legal layout before choosing tile, lighting, or paint. Finishing Touches Design & Renovations can help GTA homeowners turn that early planning into a well-managed renovation with clear scope, skilled workmanship, and the confidence that every critical detail has been addressed.