Condo Bathroom Transformation That Works Harder
A condo bathroom transformation is rarely just about replacing an old vanity or choosing a more current tile. In a compact Toronto condo, every decision affects daily comfort: where the door swings, how much storage is available, whether the shower feels open, and how plumbing work will be approved and completed. The best result is a bathroom that looks polished while functioning better every morning.
Unlike a detached-home renovation, condo work comes with added layers of planning. Building rules, elevator bookings, permitted work hours, water shutoffs, insurance requirements, and existing plumbing locations all shape what is possible. A thoughtful design-build approach turns those constraints into a clear plan rather than a source of costly surprises.
Start With the Problems You Actually Need to Solve
A beautiful bathroom can still be frustrating if it does not address the issues that prompted the renovation. Before selecting finishes, identify what is not working now. You may be short on counter space, dealing with poor lighting, storing towels in another room, or stepping into a cramped tub-shower every day.
In many GTA condos, the original bathroom was built for basic function, not long-term comfort. Builder-grade vanities often offer limited drawers, mirror lighting can cast harsh shadows, and narrow layouts make the room feel smaller than its actual square footage. These are practical design problems, and solving them should lead the project.
A good renovation plan considers how many people use the bathroom, whether it serves guests as well as family, and how long you expect to stay in the unit. A primary ensuite for two adults needs a different storage and lighting plan than a powder room beside the entry. If aging in place is a consideration, a curbless shower, solid wall backing for future grab bars, and easier-to-reach storage may be worth planning now.
What Can Change in a Condo Bathroom?
The biggest question is usually not what you want to change, but what can be changed without creating unnecessary cost or approval issues. Cosmetic updates are relatively straightforward. Replacing tile, fixtures, a vanity, lighting, and a toilet can dramatically improve the room while retaining the existing layout.
Moving plumbing is possible in some condos, but it depends on the building structure, the location of risers and drains, floor assembly, and condominium corporation requirements. Relocating a toilet or shower may involve more demolition, coordination, and cost than homeowners anticipate. Sometimes a better vanity configuration or a redesigned shower enclosure delivers the desired improvement without moving the major plumbing connections.
Electrical changes also require careful attention. Updated lighting, a properly located exhaust fan, GFCI-protected receptacles, and heated flooring all need to be planned around code requirements and the limits of the existing electrical system. In a high-rise setting, a contractor must also protect common areas, follow building procedures, and coordinate required shutoffs with management.
This is where an experienced renovation team brings real value. Instead of promising a layout before understanding the building, the right team investigates the site, reviews constraints, and recommends options that make sense for the budget and the condo.
Design a Layout Around Space, Not Trends
Small bathrooms reward disciplined design. A trend may look impressive in a large showroom but feel crowded in a narrow condo ensuite. The goal is to create visual calm and usable clearance, not to fit every popular feature into one room.
Choose Storage That Reduces Visual Clutter
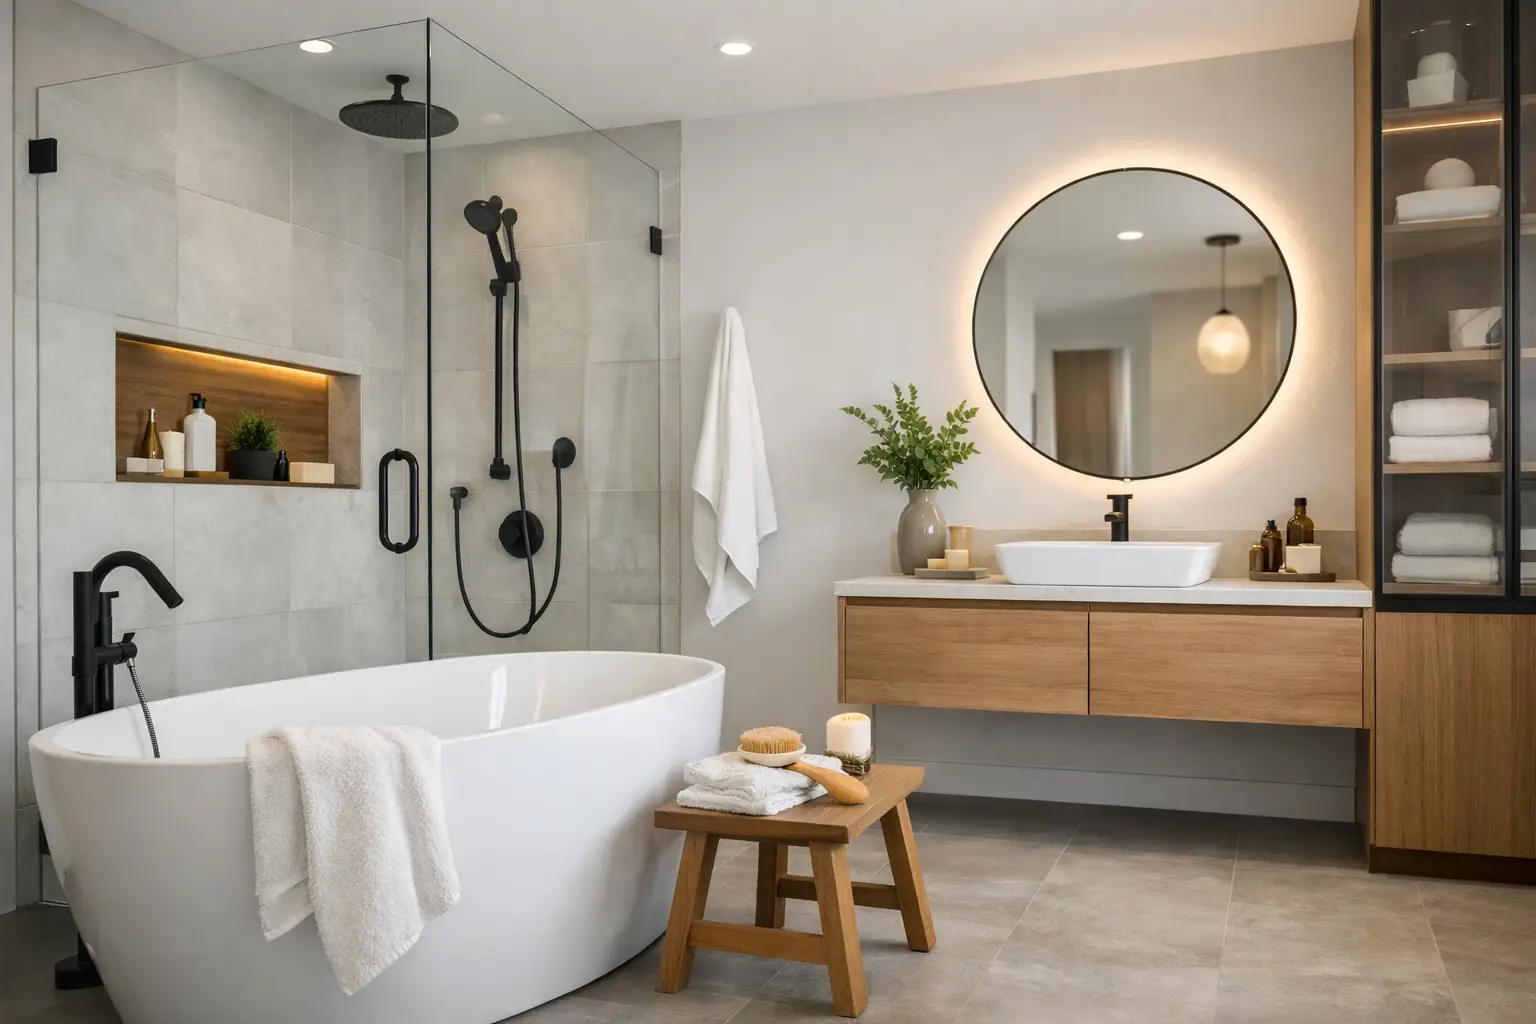
A floating vanity can make the floor area feel more open, especially when paired with under-vanity lighting. However, it should still provide enough drawer space for everyday items. Deep drawers with internal organizers often work harder than a cabinet with a single open shelf.
A recessed medicine cabinet is another high-value addition when wall conditions allow it. It keeps daily products accessible without consuming counter space. In a shower, a properly waterproofed niche can replace hanging caddies and make cleaning easier. These details are modest on their own, but together they make a compact bathroom feel organized.
Make the Shower Feel Larger
A clear glass shower panel or enclosure can preserve sightlines and help a tight bathroom feel less divided. Large-format wall tile with fewer grout lines can create a cleaner, more continuous surface, though it requires careful substrate preparation and precise installation.
A curbless shower can create an especially streamlined look, but it is not automatically the right choice for every condo. Proper drainage slope, waterproofing, structural conditions, and building requirements must all be verified. Where a curbless design is not practical, a low-profile shower base can still provide a refined, accessible appearance.
Use Lighting in Layers
One ceiling fixture is rarely enough for a bathroom used for grooming. A balanced plan includes ambient overhead light, focused lighting at the mirror, and optional accent lighting for a more finished feel. Sconces placed at face level often provide more even illumination than a single fixture above the mirror.
Lighting choices should work with the mirror, vanity width, ceiling height, and electrical locations. A well-lit bathroom feels larger, more welcoming, and more functional, even before any decorative elements are added.
Invest in the Work Behind the Tile
The most important parts of a bathroom renovation are often hidden once the project is complete. Waterproofing, subfloor preparation, plumbing connections, ventilation, and electrical work determine whether the bathroom performs well years after the new finishes are installed.
Tile is not waterproof on its own. The shower system behind it must be built correctly, including a suitable membrane, sealed transitions, properly formed pan or base, and careful treatment around niches and fixtures. Skipping these steps can lead to leaks that affect not only your unit but potentially neighboring units below.
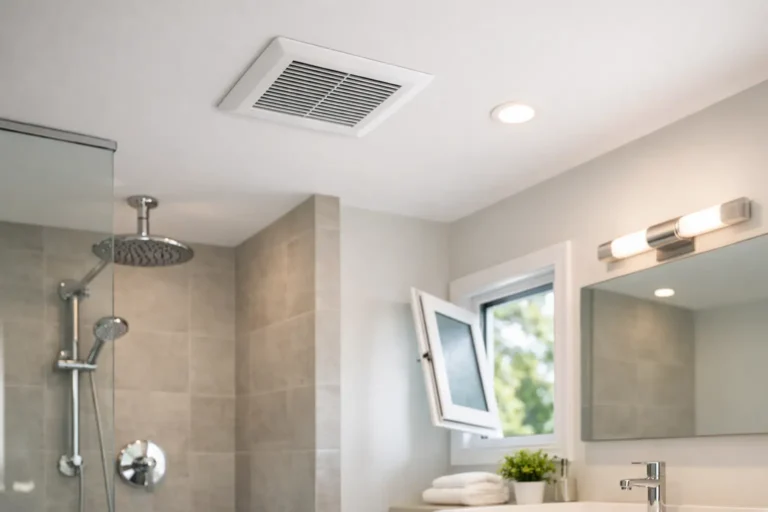
Ventilation deserves the same attention. Condo bathrooms may have limited options for changing ductwork, yet an ineffective fan can contribute to lingering moisture, peeling paint, and mildew. The renovation should assess the existing ventilation setup and improve what is feasible within the building’s system.
Durable materials are also a smart investment. Porcelain tile, quality plumbing fixtures, moisture-resistant paint, and cabinetry designed for humid environments are practical choices. Natural stone can be striking, but it may require more maintenance. Matte black fixtures offer a strong contemporary look, but water spotting can be more visible depending on your water and cleaning routine. The best finish is the one that suits your design vision and the amount of upkeep you are comfortable with.
Plan for Building Rules Before Construction Starts
Condo renovation success depends on preparation. Most condominium corporations require documentation before work begins, and the details vary by building. Requirements may include contractor insurance, proof of WSIB coverage where applicable, drawings, work schedules, elevator reservations, refundable deposits, and notice to management.
Construction hours, debris removal procedures, parking access, and protection for hallways and elevators also need to be addressed. A project can be well designed and still become stressful if these logistics are handled late. Clear pre-construction planning protects the schedule, your neighbors, and the condition of common areas.
At Finishing Touches Design & Renovations, a single accountable team helps homeowners manage the moving parts, from design direction and scope planning through construction, final walkthrough, and warranty support. For condo owners, that coordination matters. It reduces the burden of chasing separate trades while keeping decisions, progress, and expectations clear.
Set a Budget With Priorities in Mind
A condo bathroom renovation budget is influenced by more than finishes. Demolition, plumbing modifications, electrical updates, waterproofing, tile labor, permit needs, building requirements, and site protection can all affect the final quote. A transparent scope is more useful than a low starting number that excludes essential work.
If the budget needs to be controlled, protect the systems that cannot be easily changed later. Keep money allocated for waterproofing, qualified plumbing and electrical work, ventilation, and quality installation. Then look for flexibility in selections such as tile pattern complexity, vanity style, specialty lighting, or premium accessories.
It also helps to allow for conditions that may only become visible after demolition. An experienced contractor will explain where contingencies are sensible and communicate promptly if an existing issue changes the scope. No homeowner wants surprises, but honest planning is far better than discovering a problem after work has already started.
Create a Bathroom You Will Appreciate Every Day
The strongest condo bathroom transformations do not rely on one dramatic finish. They combine a layout that moves easily, storage that supports real routines, durable materials, and skilled work behind every surface. When the design respects the building and the construction is managed with care, even a modest condo bathroom can feel like a considered, comfortable part of the home.
Before committing to fixtures or tile samples, take time to define how the room should work for you five years from now. That simple step leads to better decisions, a more controlled renovation process, and a finished bathroom that feels right long after the dust has cleared.