Custom Cabinets Versus Stock Cabinets: Which Fits?
A cabinet decision can set the direction for an entire kitchen, bathroom, basement bar, or laundry room. When homeowners compare custom cabinets versus stock cabinets, the question is rarely just about door style. It is about how well the room functions, how much construction work is required, how long the project will take, and whether the finished space feels intentionally built for the home.
For a straightforward room with standard dimensions, stock cabinetry may be the practical choice. For an older Toronto home with uneven walls, limited square footage, unusual ceiling heights, or a layout that needs to work harder for a busy family, custom cabinetry can solve problems that standard boxes cannot. The right answer depends on the room, the budget, and what you need the renovation to accomplish.
What separates custom and stock cabinets?
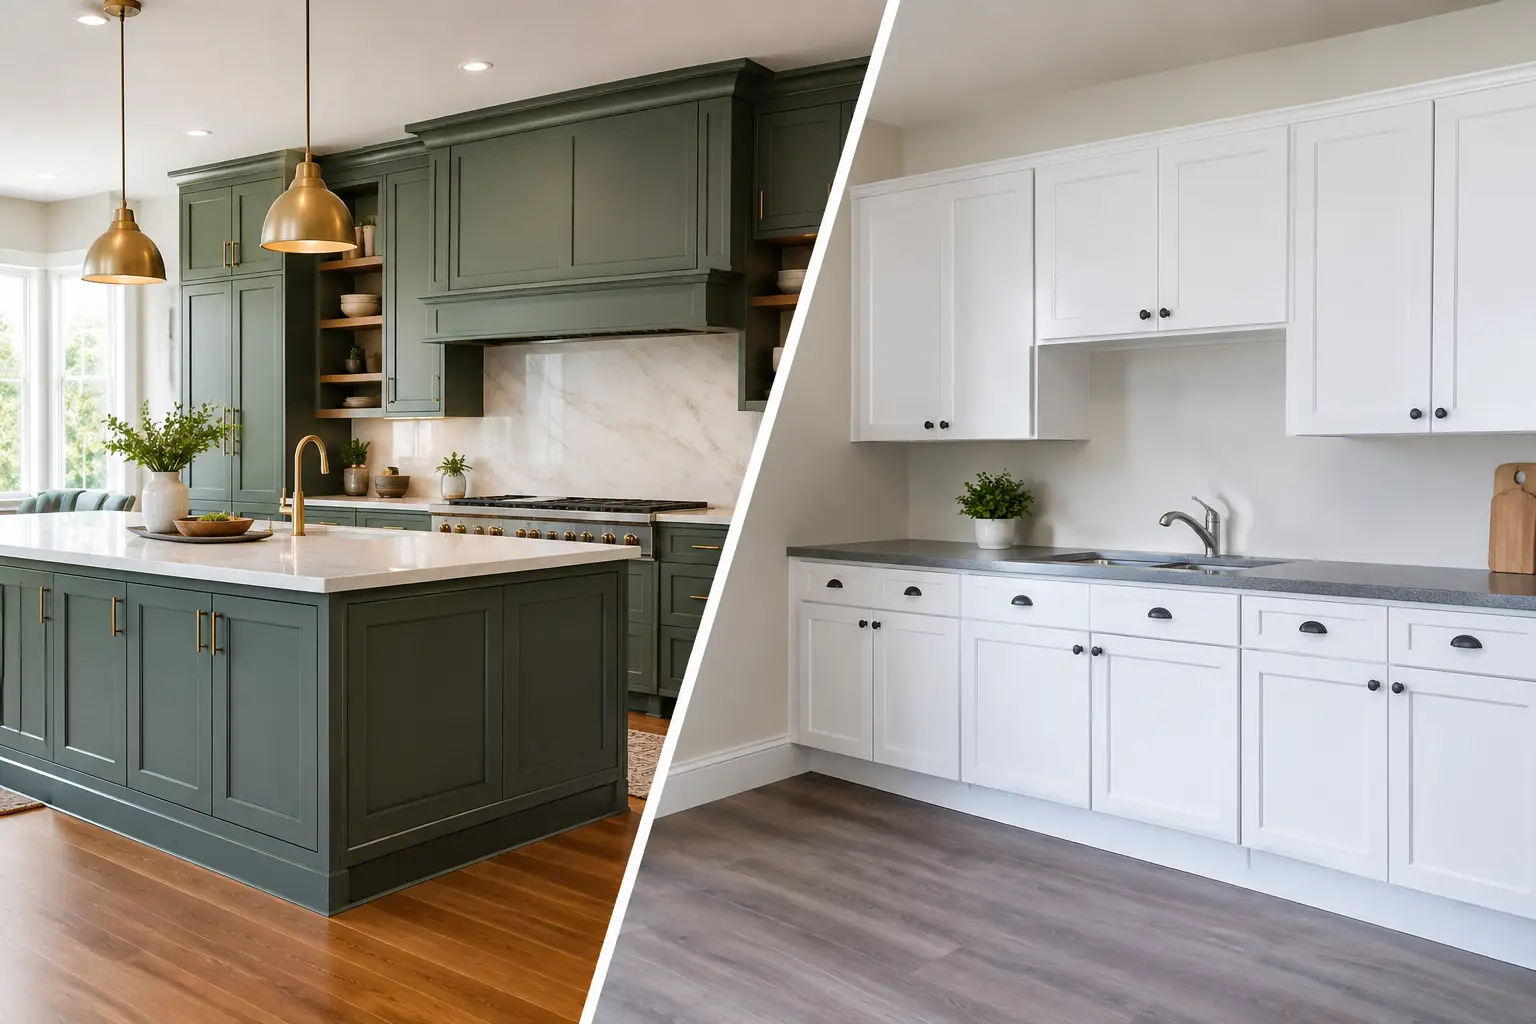
Stock cabinets are manufactured in predetermined sizes, finishes, and configurations. They are commonly available through large retailers and cabinet suppliers, often with shorter lead times and a lower starting price. You select from a defined catalog of base cabinets, wall cabinets, tall units, and accessories, then design the room around those available dimensions.
Custom cabinets are designed and built for a specific space. Cabinet widths, depths, heights, storage features, materials, and finishes can be tailored to the room and the homeowner’s needs. This does not mean every custom project must be ornate or expensive-looking. A clean, modern flat-panel cabinet can be custom-built just as readily as a detailed traditional design.
There is also a middle option: semi-custom cabinetry. These lines generally offer more sizes, finishes, and modifications than stock products, but still work within a manufacturer’s established system. Semi-custom can be a sensible compromise when a room needs more flexibility without requiring fully built-to-order millwork.
Custom cabinets versus stock cabinets: fit matters most
The biggest difference is often visible in the small spaces. Stock cabinet runs can leave filler panels at the end of a wall, gaps above upper cabinets, or awkward unused corners. In a newer home with square walls and a conventional layout, those compromises may be minor. In a century home, condo, or narrow GTA kitchen, they can have a noticeable effect on storage and appearance.
Custom cabinetry allows the design to respond to what is actually on site. A shallow cabinet can make room for a clear walkway. A full-height pantry can use vertical space that would otherwise collect dust. A carefully planned corner can hold pull-outs rather than becoming a difficult-to-reach dead zone. In a bathroom, custom vanity dimensions can improve circulation while still providing meaningful drawer storage.
This flexibility is particularly valuable when walls are being moved, plumbing is being reconfigured, or appliances are changing locations. Cabinet plans should be coordinated early with electrical, flooring, tile, countertops, and ventilation. Choosing cabinets without considering those details can create expensive adjustments later in construction.
Cost is more than the cabinet price
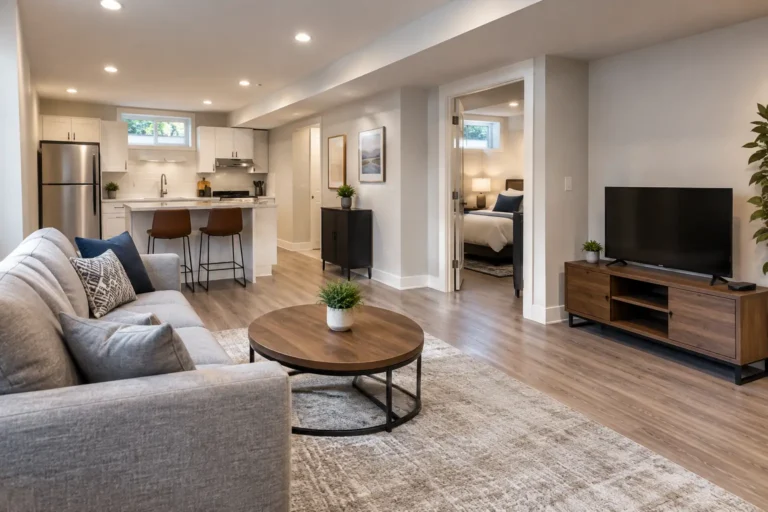
Stock cabinets usually cost less upfront because the components are mass-produced and readily available. If your priority is updating a rental property, finishing a simple basement kitchenette, or refreshing a functional kitchen on a controlled budget, stock cabinets can deliver a clean result without directing too much of the budget away from other needs.
Custom cabinetry carries a higher initial cost, but that cost includes design flexibility, more material choices, specialized fabrication, and a more tailored installation. It may also reduce the need for visual workarounds, excessive fillers, or separate furniture pieces added to compensate for insufficient storage.
The comparison should include the complete installed project, not only the cabinet quote. Countertop templating, demolition, wall repair, plumbing changes, appliance requirements, hardware, lighting, and finishing work all affect the final investment. A lower cabinet purchase price is not necessarily the lower project cost if the layout creates complications for other trades.
A clear renovation quote should identify what is included, what selections affect pricing, and where allowances or potential changes may apply. That level of planning protects the budget and gives homeowners a realistic basis for deciding where custom work offers real value.
Consider storage before choosing a style
Many homeowners choose a cabinet color first, then discover later that the storage plan does not support daily life. Before selecting custom, stock, or semi-custom cabinets, consider how the household uses the room.
A family kitchen may benefit from deep drawers for pots, a dedicated pantry zone, concealed recycling, and accessible storage for children. A compact condo kitchen may need every cabinet to serve more than one purpose. A basement suite requires durable, efficient storage that supports independent living without overwhelming the room. In a primary bathroom, drawers with organized inserts can be more useful than a large empty vanity cabinet.
Custom cabinets make highly specific solutions possible, such as appliance garages, integrated charging drawers, pull-out shelves, or cabinetry built around a structural column. Stock cabinets can still be effective when the layout is simple and well planned. The key is not to pay for features that look impressive but do not improve the way you live.
Lead times and project schedules need honest planning
Stock cabinetry can be available quickly, although popular products, specific finishes, and replacement components may still have lead times. That availability can help when a renovation has a firm completion target or when a homeowner needs a practical improvement without a lengthy design phase.
Custom cabinets require more time for design approval, shop drawings, fabrication, finishing, delivery, and installation. This is not a drawback when the schedule is planned properly. It is a problem only when custom work is selected late, after demolition has begun and expectations have not been aligned.
For either option, cabinets should be ordered only after key measurements, appliance specifications, and layout decisions are confirmed. Wall changes and flooring conditions can affect final dimensions. A managed renovation process keeps cabinet decisions connected to the larger construction schedule, so trades arrive in the right sequence and homeowners are not left coordinating gaps between suppliers and installers.
Durability depends on construction and installation
It is easy to assume custom automatically means better quality, or that stock automatically means lower quality. Neither assumption is reliable. Cabinet durability depends on the box material, joinery, drawer hardware, door construction, finish quality, and installation.
Look closely at drawer glides, hinges, shelf thickness, edge treatment, and how the cabinet boxes will be secured to the wall. In moisture-prone spaces such as bathrooms, laundry rooms, and basement kitchens, material selection and proper ventilation matter as much as the cabinet style. A beautiful cabinet that is poorly installed or exposed to recurring moisture will not perform as intended.
Custom work offers greater control over these details, including the ability to select materials suited to a particular application. With stock cabinets, homeowners should compare product specifications rather than judging quality by showroom appearance alone. A dependable installer also matters. Cabinets need to be level, securely fastened, aligned with surrounding finishes, and prepared correctly for countertop installation.
Resale value follows thoughtful design
Well-designed cabinetry can strengthen a home’s appeal, especially in kitchens and bathrooms where buyers pay close attention to storage, condition, and visual cohesion. But resale value does not always require the most expensive cabinet package. Buyers respond to spaces that feel functional, durable, and appropriate for the home.
Custom cabinetry can be a strong investment in a high-value home, an unusual layout, or a renovation intended to remain in place for many years. It may also make a smaller room feel more generous and organized. Stock cabinetry can make equal sense for a modest update when the proportions are right and the installation is polished.
Avoid designing exclusively for a future buyer at the expense of your current needs. A renovation should first improve how the home works for the people living in it. Neutral, durable selections and a well-resolved layout usually have broader appeal than trend-driven finishes or oversized features that compromise circulation.
Making the right choice for your renovation
Choose stock cabinets when the room is relatively standard, the layout does not demand specialized dimensions, and controlling upfront cost or timing is the priority. Consider semi-custom when you need more finish and sizing choices but can work within a modular cabinet system. Choose custom cabinets when the room has challenging dimensions, storage needs are specific, or the cabinetry is central to a larger redesign.
For complex kitchen, bath, and main-floor renovations, the best cabinet choice is usually the one that is coordinated with the full scope from the beginning. Finishing Touches Design & Renovations helps homeowners across Toronto and the GTA connect layout decisions, building requirements, trades, finishes, and installation under one accountable plan.
The most satisfying cabinet choice is not the one with the longest feature list. It is the one that gives your home a place for the everyday items, supports the way your household moves through the room, and still looks right years after the final walkthrough.