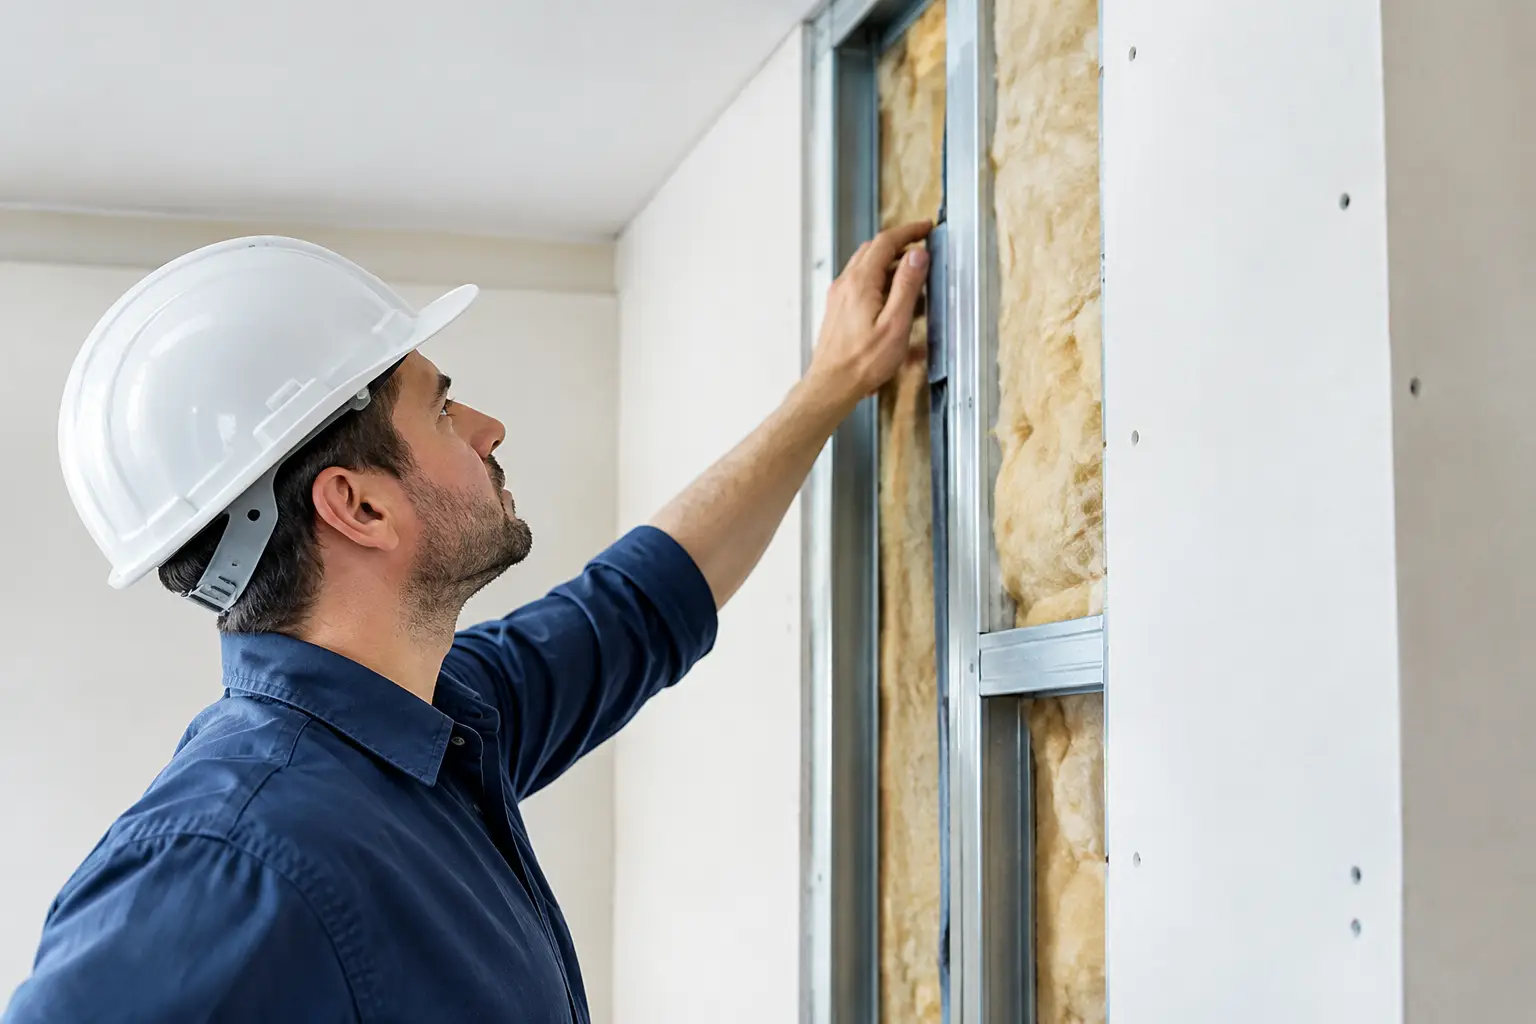
When Are Fire Separations Required in Homes?
A basement plan can look simple on paper: add a bedroom, bathroom, kitchenette, and a comfortable living area. But once that lower level becomes a separate suite or includes a utility room and new mechanical work, a critical code question follows: when are fire separations required? The answer affects more than drywall. It can shape wall assemblies, doors, ceilings, ductwork, plumbing routes, permits, schedule, and budget.
For homeowners in Toronto and across the GTA, fire separations are one of the details that must be addressed early. They are not a cosmetic upgrade or a line item to leave until the finishing stage. They are part of the building’s life-safety strategy, intended to slow the spread of fire and smoke so occupants have more time to leave safely and emergency responders have a more protected building to enter.
What a Fire Separation Actually Does
A fire separation is a building assembly, such as a wall, floor, or ceiling, designed to resist the passage of fire for a specified period. Depending on the situation, the Ontario Building Code may require an assembly with a particular fire-resistance rating, along with properly rated doors, protected openings, and fire stopping around any penetrations.
That last point matters during renovations. A properly built fire-rated wall can lose much of its intended performance if an electrician cuts openings without restoring the rating, a plumber runs a pipe through it without approved fire stopping, or a contractor installs the wrong door. Compliance is about the complete assembly, not simply using a certain type of drywall.
A fire separation also differs from ordinary soundproofing. Insulation can improve acoustics, and resilient channels can reduce sound transfer, but neither automatically creates a code-compliant fire separation. In many basement-suite projects, homeowners need both: a compliant separation for safety and improved acoustic privacy for everyday comfort.
When Are Fire Separations Required in a Renovation?
Requirements depend on the building type, the use of each space, whether the project creates separate dwelling units, and the scope of work. Local permit review and the applicable Ontario Building Code requirements determine the final design. Still, several residential situations consistently call for close attention.
Between a Garage and the Home
An attached garage is a common location for a required separation. Garages can contain vehicles, fuel, chemicals, tools, and charging equipment, creating a different risk profile from living spaces. The wall and ceiling assembly between the garage and the home, along with the door connecting them, may need to meet specific requirements.
This becomes especially relevant when a renovation converts a garage-adjacent room into a mudroom, home office, or expanded kitchen. Changing finishes, moving walls, or adding storage near that boundary should never be treated as a purely decorative project. The existing assembly needs to be assessed before it is covered, altered, or penetrated.
Between a Basement Suite and the Main House
Creating a legal secondary suite is one of the clearest examples. A house that contains two dwelling units generally needs separations that help contain a fire between those units. The required rating and related details can vary based on the construction, whether the home is sprinklered, the location of exits, and other code conditions.
The separation may involve the basement ceiling, stair enclosure, suite entry, mechanical room boundaries, and shared service routes. A basement with exposed joists often looks like an easy canvas for new wiring and plumbing. Once a required rated ceiling is introduced, however, every recessed fixture, duct, cable, drain line, and access panel needs a coordinated approach.
This is why a suite should be designed as a complete system rather than built room by room. A layout change that seems minor can affect how the separation remains continuous from one side of the basement to the other.
Around Furnace Rooms and Service Spaces
Mechanical spaces deserve careful review, particularly in a basement renovation. A room containing a furnace, water heater, electrical equipment, or other building services may require separation depending on the equipment, its fuel source, the building configuration, and whether the space serves more than one dwelling unit.
Homeowners often want to reclaim utility-room square footage for storage, a laundry area, or a finished recreation room. That can be possible, but it should be planned without compromising service clearances, ventilation, access for maintenance, or any required protective construction. Boxing in equipment after the fact can create safety, inspection, and future repair problems.
In Multi-Unit, Condo, and Shared Buildings
Condominium renovations can involve fire separations at suite boundaries, corridors, shafts, and service spaces. The existing walls and floors may already be part of a carefully designed fire-rated system. Cutting into them for a new recessed cabinet, a plumbing relocation, pot lights, or data wiring can trigger building-management approvals and specialized restoration requirements.
Similarly, homes converted to contain multiple units, rooming arrangements, or other shared accommodations may have requirements beyond those for a single-family home. The intended use matters as much as the floor plan. Before committing to a rental strategy, confirm that the renovation design, permits, exits, alarms, and fire-separation details support that use.
The Details That Commonly Cause Problems
The biggest fire-separation mistakes are often hidden behind finished walls and ceilings. This is where a managed renovation process protects both the project and the homeowner.
Penetrations are a major concern. Pipes, ducts, conduits, cables, recessed lights, and access doors can all interrupt a rated assembly. Each opening must be addressed using a compatible, tested approach where required. A hole that is harmless in a standard partition may be unacceptable in a fire-rated ceiling.
Continuity is equally important. A separation must extend where it is needed, including at concealed spaces, soffits, bulkheads, and joist cavities. If a wall stops short of the structure above it, or a bulkhead provides an unprotected route around a rated ceiling, fire and smoke may bypass the intended barrier.
Doors require attention as well. In locations where a rated door assembly is required, the door, frame, closer, latch, seals, and installation details all matter. Replacing a door with a stylish but non-rated option can affect compliance. The right solution should support safety without making the finished space feel institutional or unfinished.
Fire Separation and Basement Finishing: Plan Before Framing
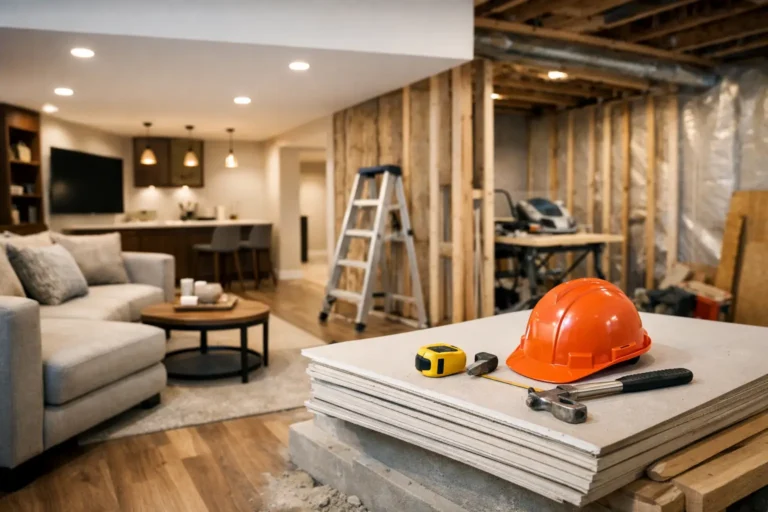
A well-planned basement renovation resolves life-safety requirements before walls are framed and finishes are selected. It is much less costly to coordinate a soffit, mechanical route, or ceiling detail during design than to remove new drywall and flooring after an inspection issue appears.
Start by defining the intended use. Is the basement simply additional living space for one household? Will it include a separate rental suite? Is there an attached garage, shared laundry, furnace room, or a new bedroom? These answers guide the permit drawings and help establish what assemblies may be required.
Next, document existing conditions. Older GTA homes can contain previous renovations with incomplete records, concealed wiring, unusual framing, or layers of finishes that hide the original construction. Opening selective areas early may reveal constraints that affect the design and quote. This is not wasted effort. It is how a project avoids surprises after construction has started.
Finally, coordinate the trades. Framing, HVAC, plumbing, electrical, insulation, drywall, and finishing work all touch a fire separation at some point. When one accountable renovation team manages that sequence, it is easier to protect the approved assembly and keep the work moving toward inspection and completion.
Do Not Rely on a One-Size-Fits-All Detail
Homeowners sometimes hear a simple rule, such as “use fire-rated drywall in the basement,” and assume the issue is settled. That advice is incomplete. One layer of a particular board may be appropriate in one location and insufficient in another. The required assembly may depend on the supporting structure, the ceiling configuration, the type and location of openings, and the use of the spaces on either side.
The same caution applies to online plans and advice from another municipality. Building-code requirements are jurisdiction-specific, and renovation conditions vary from home to home. Permit authorities may also request details based on the age, layout, and proposed occupancy of the property.
At Finishing Touches Design & Renovations, we approach these decisions as part of the overall renovation roadmap: clarify the intended use, assess the existing home, coordinate the required work, and keep homeowners informed before choices affect cost or timing.
A properly planned fire separation may never be visible in the finished room, but it supports the result homeowners care about most: a beautiful, livable space built with the right details behind the walls.